Second-Story Additions: Adding Space Without Losing Yard
Sometimes a home needs more space but the lot will not allow it. Setbacks, yard space, or zoning limits make outward expansion impossible. In those cases, a second-story addition can add the bedrooms, bathrooms, or primary suite a family needs without sacrificing the yard.
A second-story addition is a significant structural project. It requires engineering, foundation work, and careful design so the new space feels like part of the home rather than a box on top. But when done well, it can transform how a family lives.
Here is how to approach a second-story addition that fits the home and adds real value.
1. Assess Structural Feasibility
A second-story addition starts with the structure. The existing foundation and walls have to support the new load, or they have to be reinforced to do so. A structural engineer evaluates what is possible and what reinforcement is needed.
This is not a project to skip the engineering. The structural work is the foundation of the entire addition, and it has to be done right.
2. Design for the Whole Home
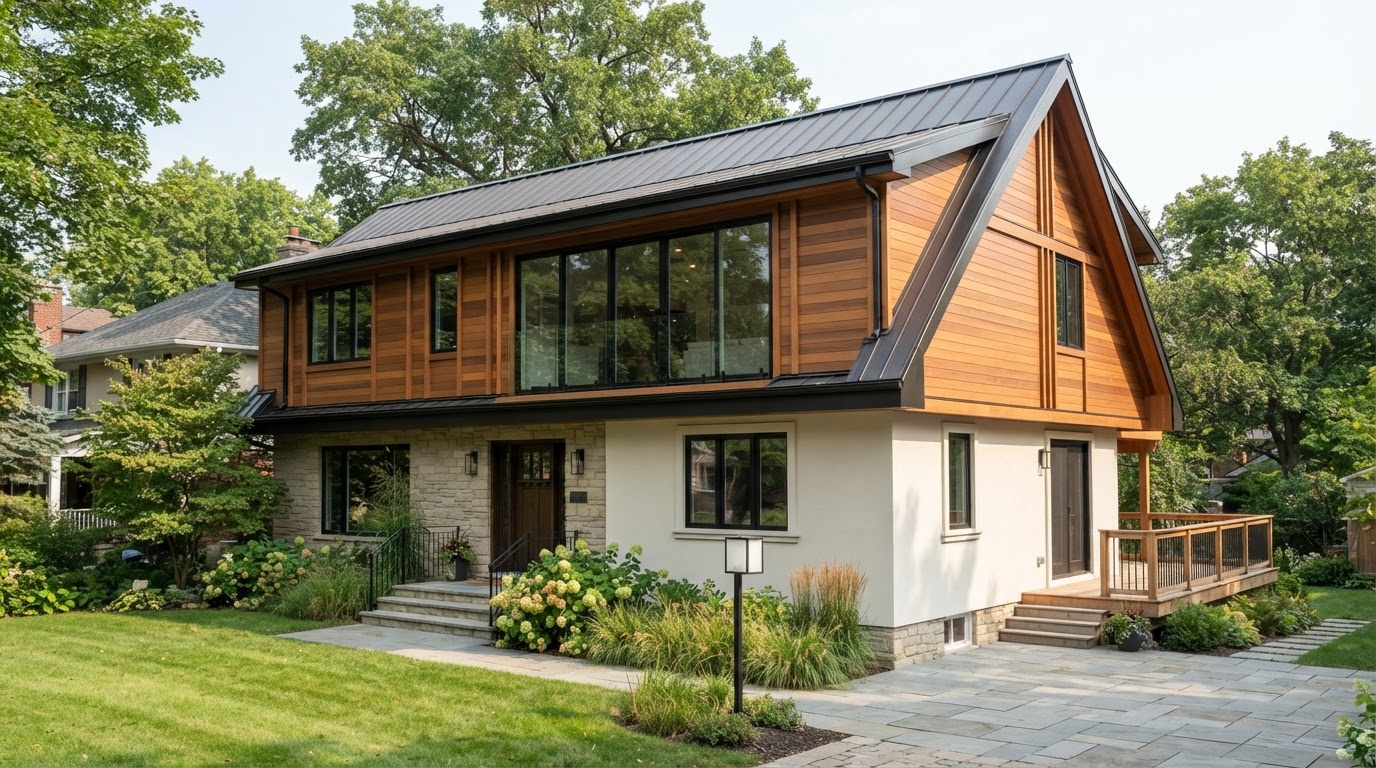
A second-story addition changes the look of the whole house. The roofline, windows, siding, and proportions of the new floor should echo the existing home. When the addition matches the architecture, it feels like the home grew naturally.
Think about how the addition looks from the street. A second story that feels out of proportion or uses the wrong materials can hurt the home's curb appeal and value.
3. Plan the Stairs and Access
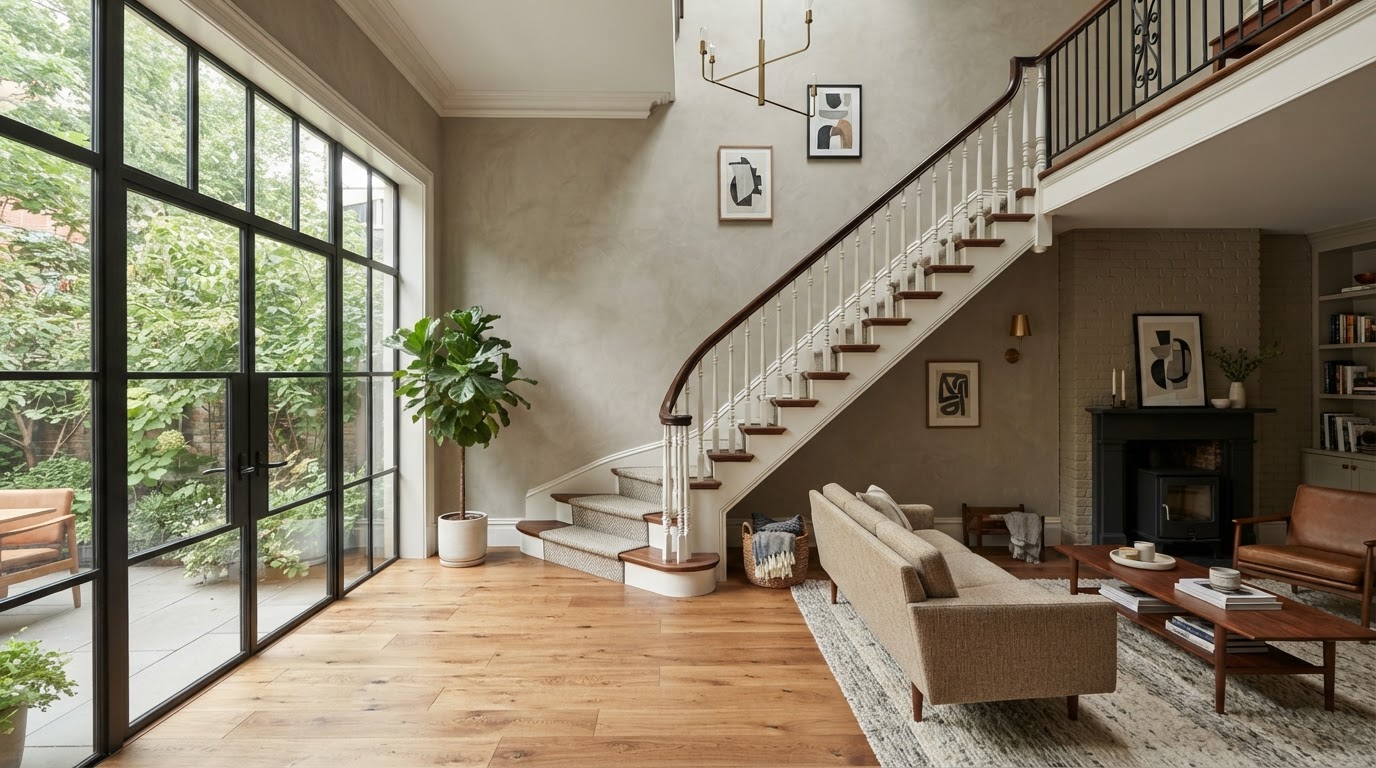
A second-story addition needs stairs. Where those stairs go affects the layout of both floors. A well-placed staircase connects the floors naturally and does not waste space. A poorly placed one can disrupt the flow of the home.
Consider how the stairs relate to the existing hallway, the new floor plan, and the overall circulation of the home.
4. Create a Primary Suite
A second-story addition often becomes a primary suite — a bedroom, walk-in closet, and spa bathroom that creates a private retreat away from the rest of the home. This is one of the most valuable uses of a vertical addition.
Consider views, natural light, and a connection to a balcony or terrace. A primary suite with a view becomes a true retreat.
5. Navigate Permitting
A second-story addition requires building permits, zoning approvals, and often structural engineering review. Height limits, setbacks, and neighborhood rules all apply. A project that does not account for these can stall.
A design-build team with experience in vertical additions knows how to navigate the permitting process and keep the project on schedule.
Ready to Plan Your Second-Story Addition?
If you are considering a second-story addition, we would love to help you design and build more space that fits your home. Foundry & Field Design + Build brings design and construction together to create vertical additions that feel like they were always part of the home.