Home Additions in NYC: Expanding Manhattan Apartments and Brooklyn Townhouses
Space is the most valuable commodity in a New York City home. When you need more of it, a home addition — whether a vertical extension on a Brooklyn townhouse, a built-out terrace in a Manhattan apartment, or a reconfigured layout that creates new rooms — can transform how you live. But additions in NYC come with their own set of rules.
The Department of Buildings has specific requirements. Co-op and condo boards have their own approval processes. Landmarked buildings and historic districts add another layer. The right design-build team knows how to navigate all of it.
Here is how to approach a home addition in Manhattan or Brooklyn that adds space and value while meeting every requirement.
1. Understand What Is Possible
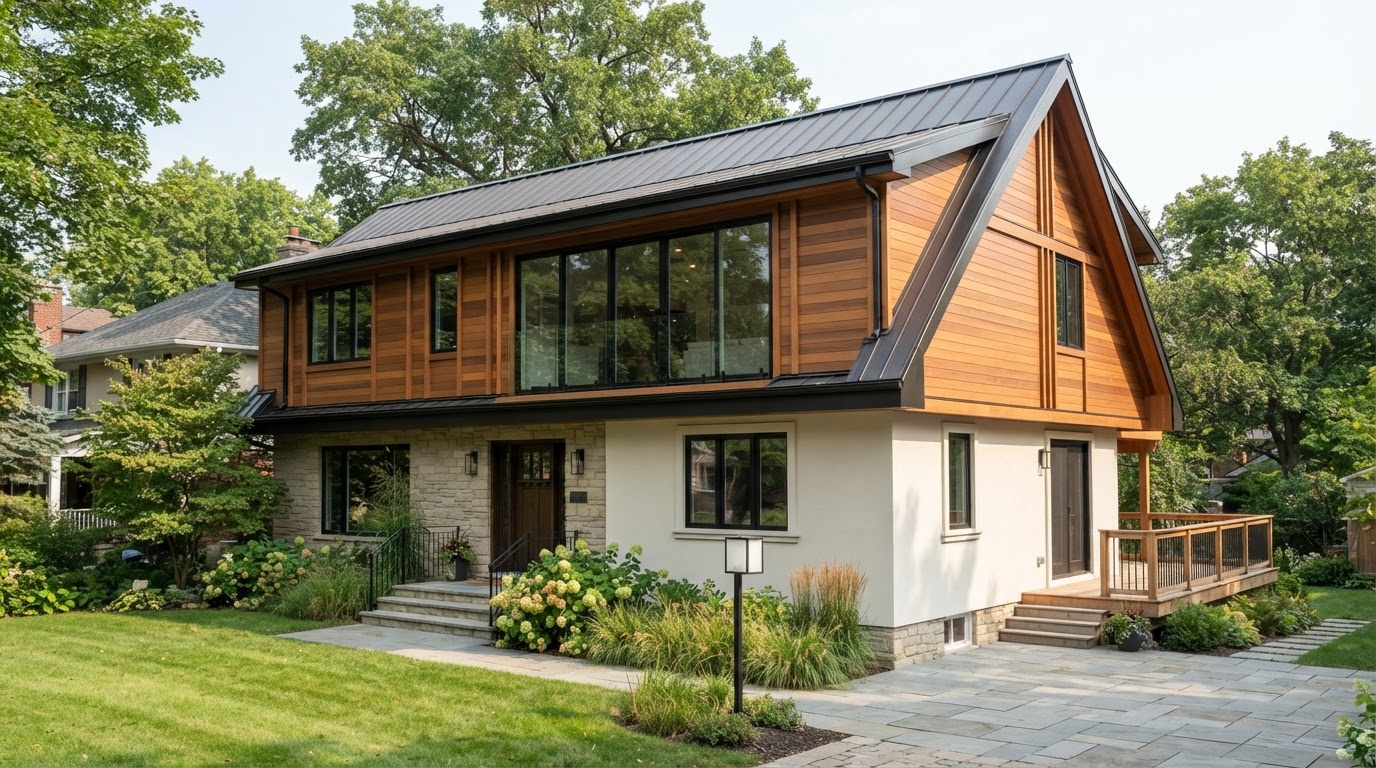
In a Manhattan apartment, an addition often means reconfiguring interior space to create new rooms, or a built-out terrace or balcony. In a Brooklyn townhouse, it may mean a vertical addition — a new floor or a rooftop addition. The first step is understanding what the building, the zoning, and the board will allow.
A feasibility study with an architect or design-build team can tell you what is possible before you invest in a full design. This is especially important in NYC, where the constraints are significant.
2. Navigate DOB Permitting
A home addition in New York City requires Department of Buildings permits, and if you are moving structural, plumbing, gas, or electrical lines, those trades need permits and inspections too. The DOB process is detailed and can be slow without the right experience.
A design-build team that works in Manhattan and Brooklyn regularly knows how to manage the DOB process efficiently, keeping your project on schedule and in compliance.
3. Handle Co-op and Condo Approvals
If you live in a co-op or condo, the building board has its own approval process. Alteration agreements, noise restrictions, work-hour limitations, and insurance requirements all apply. Some boards are more flexible than others, and understanding the board's process early can prevent delays.
A team that has worked with NYC boards knows what to expect and how to present a project so it gets approved.
4. Respect Landmark Rules
If your home is landmarked or in a historic district — common in Brooklyn neighborhoods like Park Slope, Cobble Hill, and Brooklyn Heights — the Landmarks Preservation Commission may need to approve any exterior-visible changes. This includes additions, windows, doors, and rooflines.
A design-build team with landmark experience can design an addition that meets LPC requirements while still giving you the space you need.
5. Design for the Way New Yorkers Live
An NYC addition should solve a real problem — more bedroom space, a larger kitchen, a home office, a primary suite. Think about how the addition changes the flow of the home and whether it makes the whole space feel more functional.
In a Brooklyn townhouse, an addition often opens up the back of the house to the garden. In a Manhattan apartment, it may create a new room or expand a tight kitchen. The best additions feel like they were always part of the home.
Ready to Plan Your NYC Addition?
If you are planning a home addition in Manhattan, Brooklyn, or anywhere in New York City, we would love to help you create more space that fits your home and your life. Foundry & Field Design + Build brings design and construction together, with experience navigating DOB permitting, board approvals, and landmark rules.