Home Addition Design Ideas: Adding Space That Fits the Home
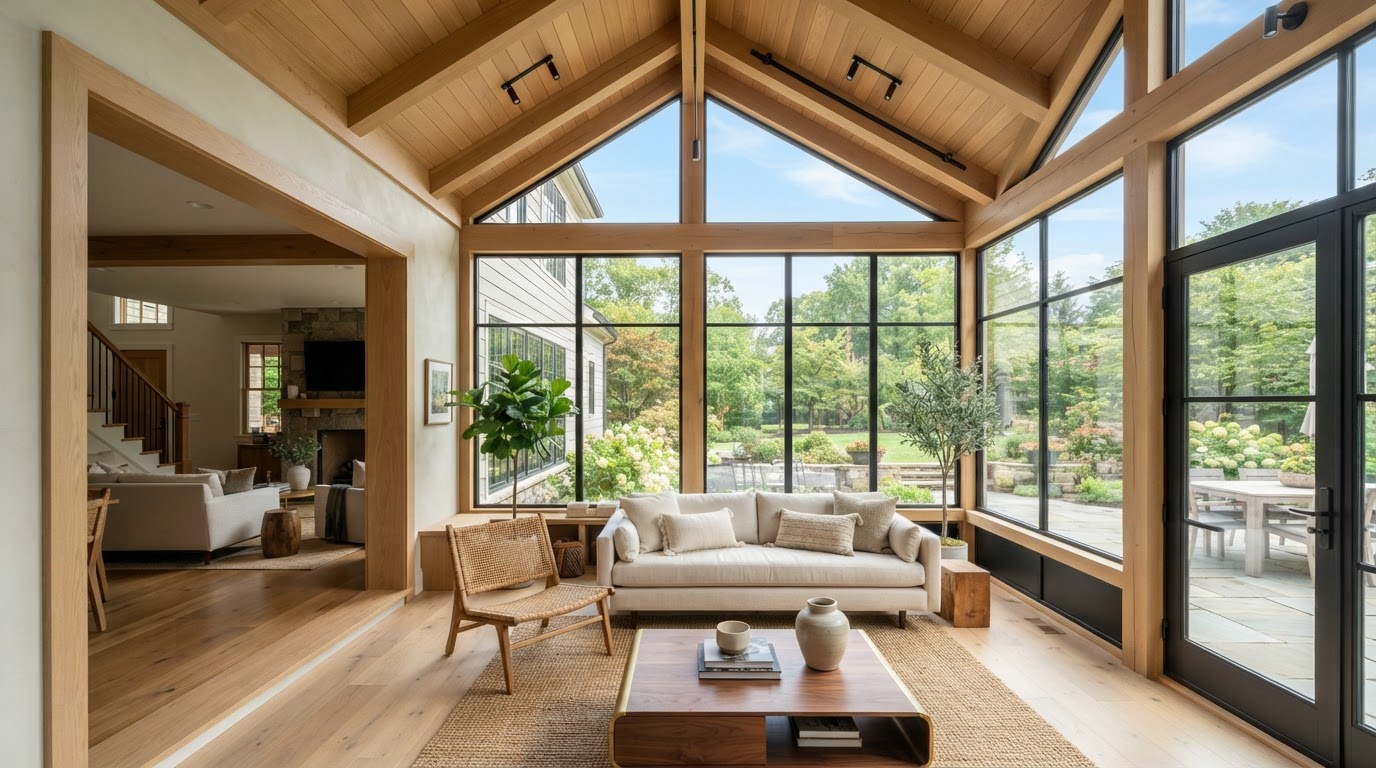
A home addition is one of the most significant investments a homeowner can make. It adds space, changes how the home functions, and affects its value. A well-designed addition feels like it was always part of the home. A poorly designed one feels tacked on and can actually detract from the property.
The best additions start with a clear understanding of what the home needs and how the new space will connect to the existing architecture. From there, the design, materials, and craftsmanship make the difference.
Here is how to approach a home addition that fits the home and adds real value.
1. Identify What the Home Needs
Before designing an addition, identify what is actually missing. Is it a primary suite? A larger kitchen? A family room? A home office? An extra bedroom? The clearest additions solve a real problem rather than adding space for its own sake.
Think about how the addition changes the flow of the home. The best additions make the whole house feel more functional, not just bigger.
2. Match the Architecture
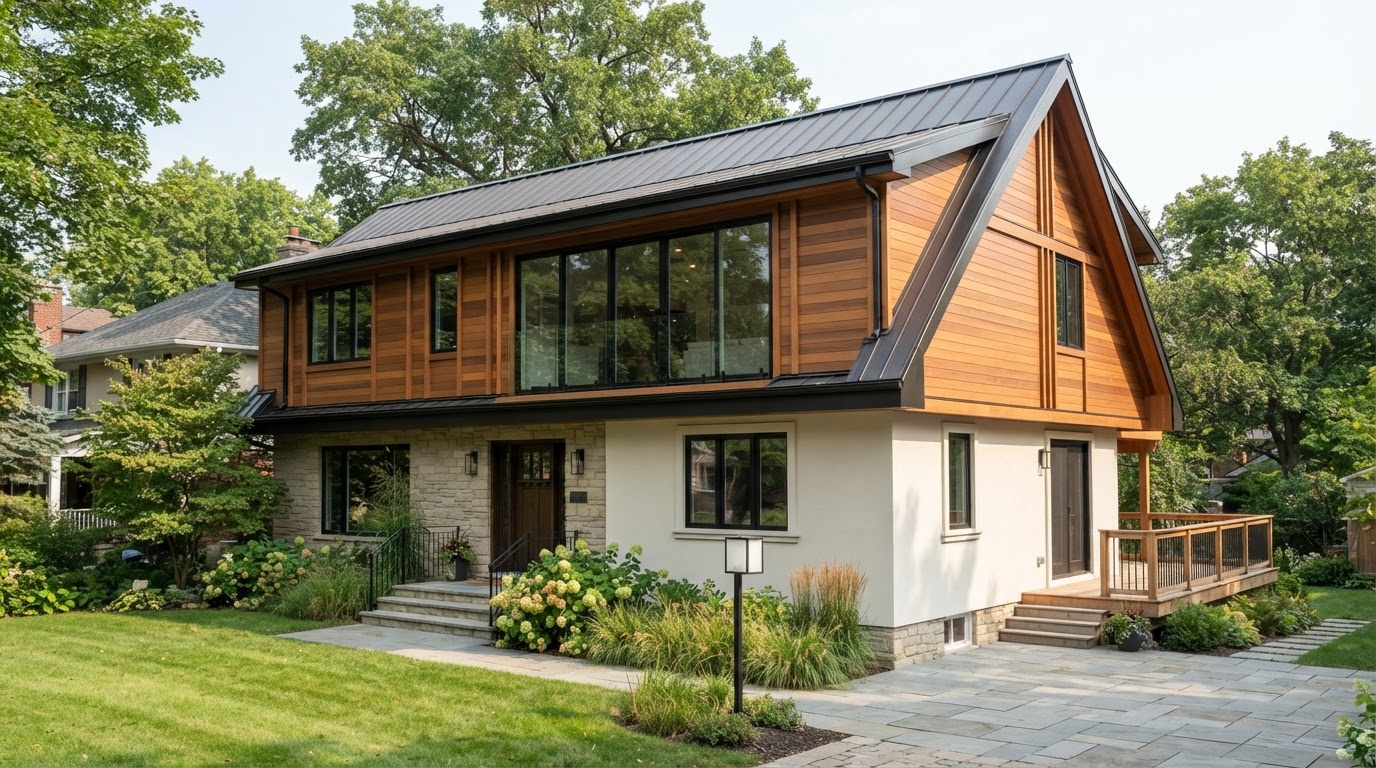
An addition should echo the existing home. Match the roof pitch, window proportions, siding, trim, and materials. When the addition uses the same design language, it feels intentional rather than added on.
This does not mean the addition has to be a copy. It means the proportions, materials, and details should feel like they belong to the same home.
3. Consider the Primary Suite
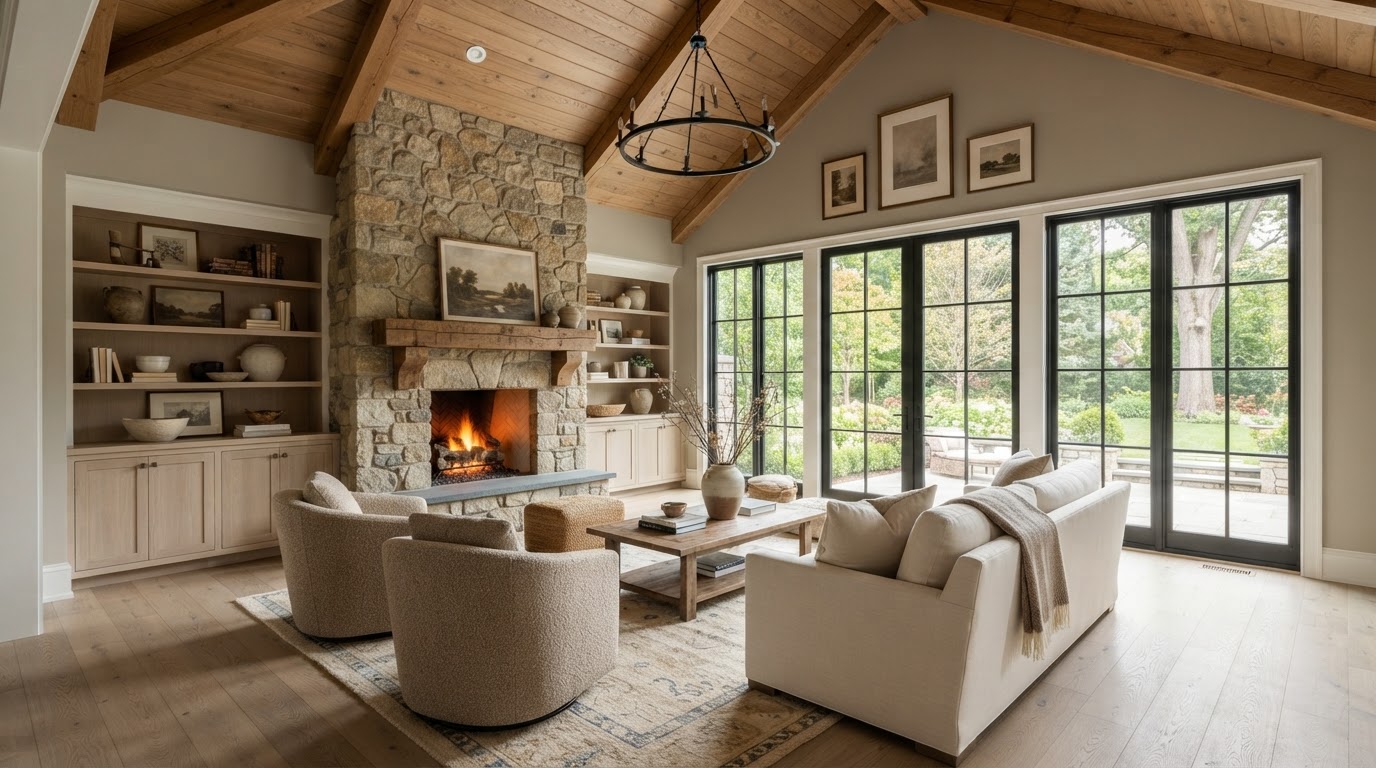
A primary suite addition is one of the most valuable projects in a home. It creates a private retreat with a bedroom, walk-in closet, and spa bathroom. It can be added above an existing wing, over a garage, or as a ground-level expansion depending on the home.
A primary suite with a view and a connection to the outdoors becomes a true retreat and adds significant value.
4. Plan the Kitchen Expansion
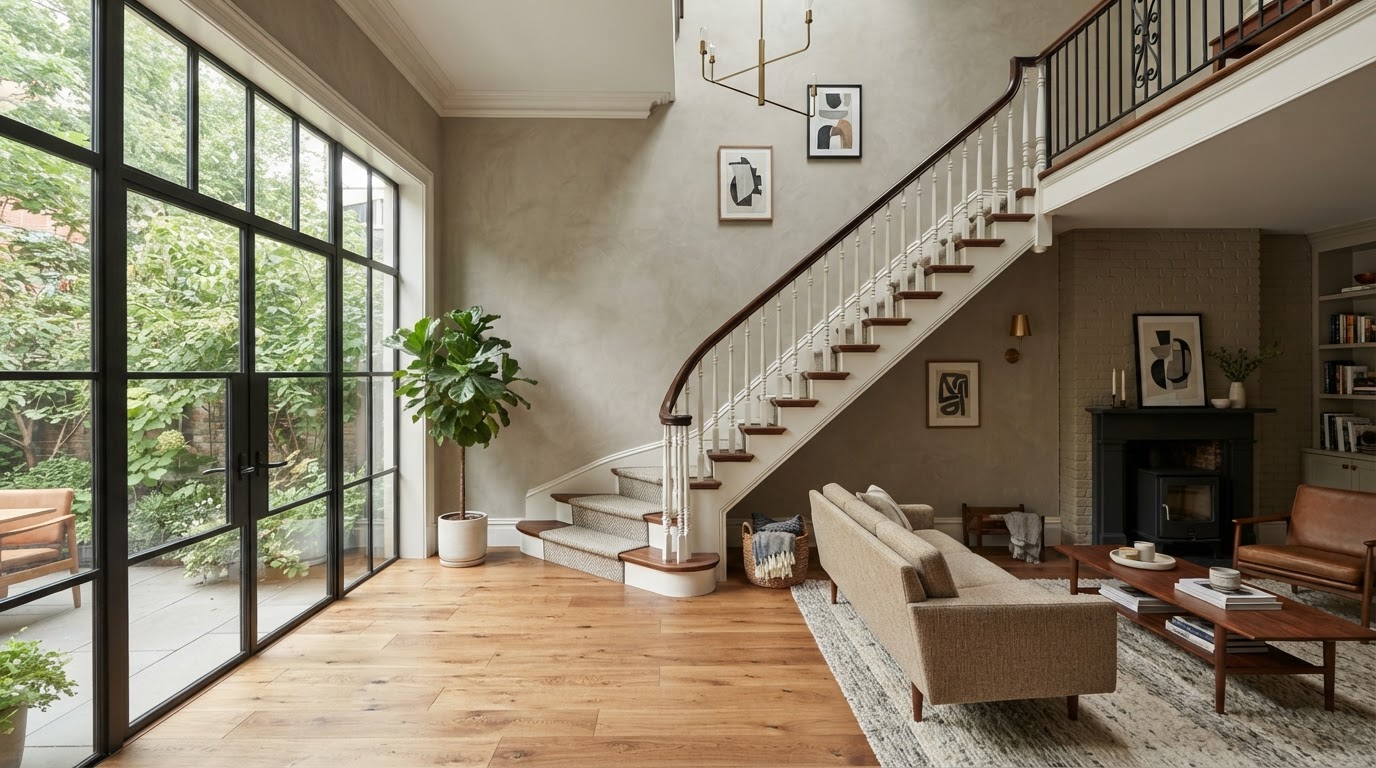
Many additions start with a kitchen that is too small. Expanding the kitchen and connecting it to a family room or dining area creates the open, gathering space that families want. A kitchen addition can also include a butler's pantry, mudroom, or breakfast area.
Think about how the kitchen addition changes the first floor. The best ones make the whole level feel more connected.
5. Build It to Last
An addition is a structural investment that should last for decades. Proper foundation work, structural engineering, and weatherproofing are essential. The craftsmanship and materials should match the quality of the existing home.
A well-built addition adds value and lasts. A poorly built one creates problems and costs. The difference is in the details and the team you choose.
Ready to Plan Your Home Addition?
If you are planning a home addition, we would love to help you design and build more space that fits your home and your life. Foundry & Field Design + Build brings design and construction together to create additions that feel like they were always meant to be there.