Basement Remodeling in Greenwich, CT: Turning Underused Space Into the Most Loved Room
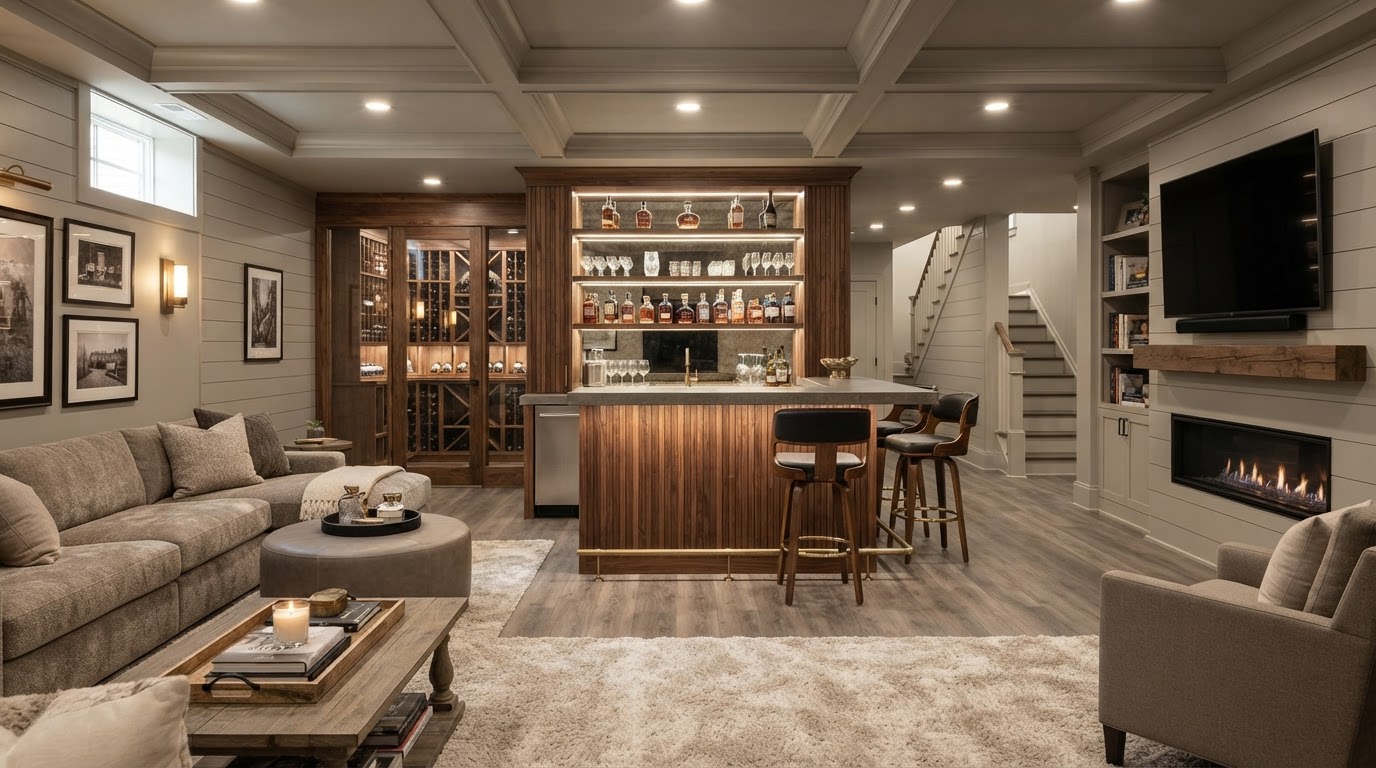
A basement is often the most underused space in a Greenwich home — and the biggest opportunity. Finished square footage in the basement adds usable living space without adding to the home's footprint. For a Fairfield County family, a finished basement can become the most loved room in the house.
Whether you are adding a family room to a Greenwich colonial, a playroom to a Darien home, or a recreation room to a Westport modern, the goal is the same: turn underused space into a finished room that fits the home and the way your family lives.
Here is how to approach a basement remodel in Greenwich and Fairfield County that adds real value.
1. Address Moisture First
Before any finish work, a basement has to be dry. Moisture is the biggest risk in a basement project, and it has to be addressed at the source — foundation waterproofing, drainage, sump pumps, and proper insulation. Skipping this step leads to mold, damage, and a failed renovation.
A design-build team with basement experience knows how to evaluate and address moisture before the finish work begins. This is not a place to cut corners.
2. Plan the Layout for How You Live
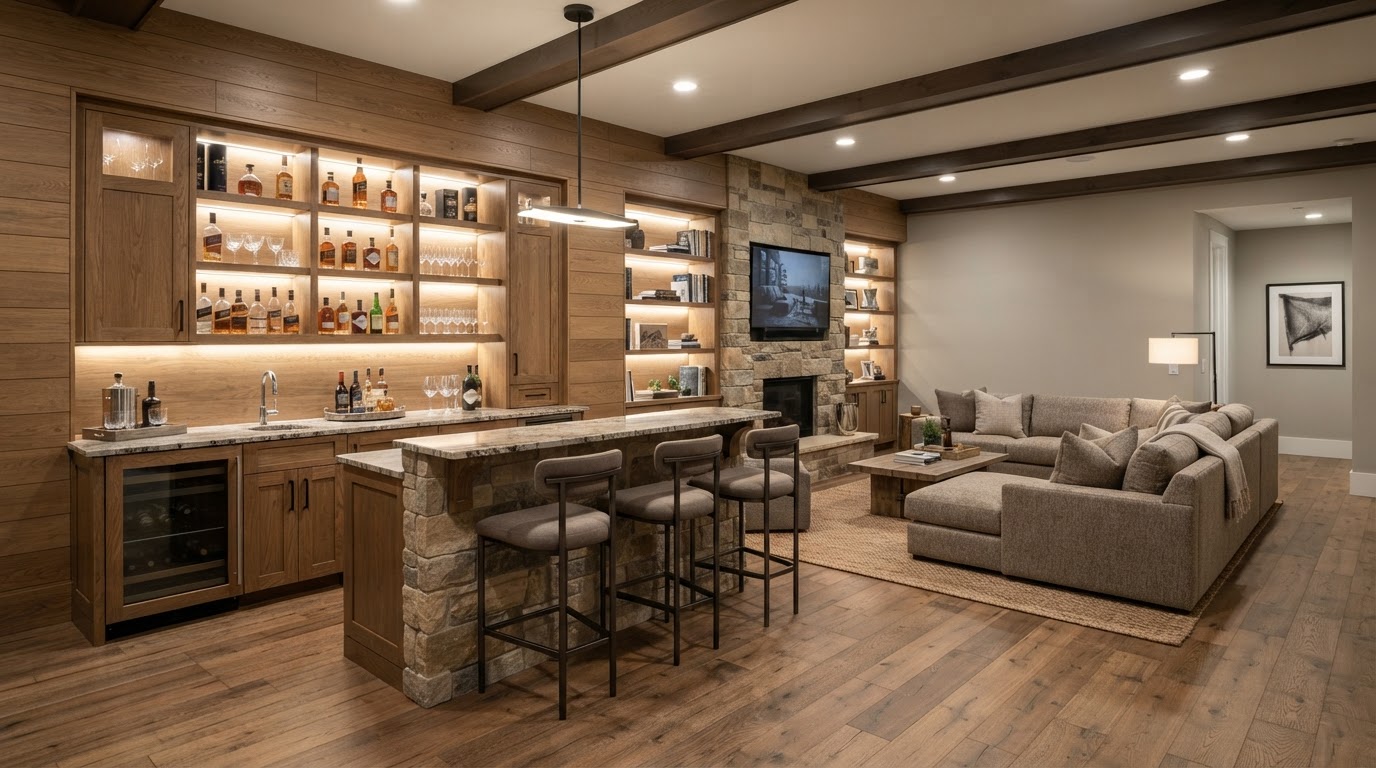
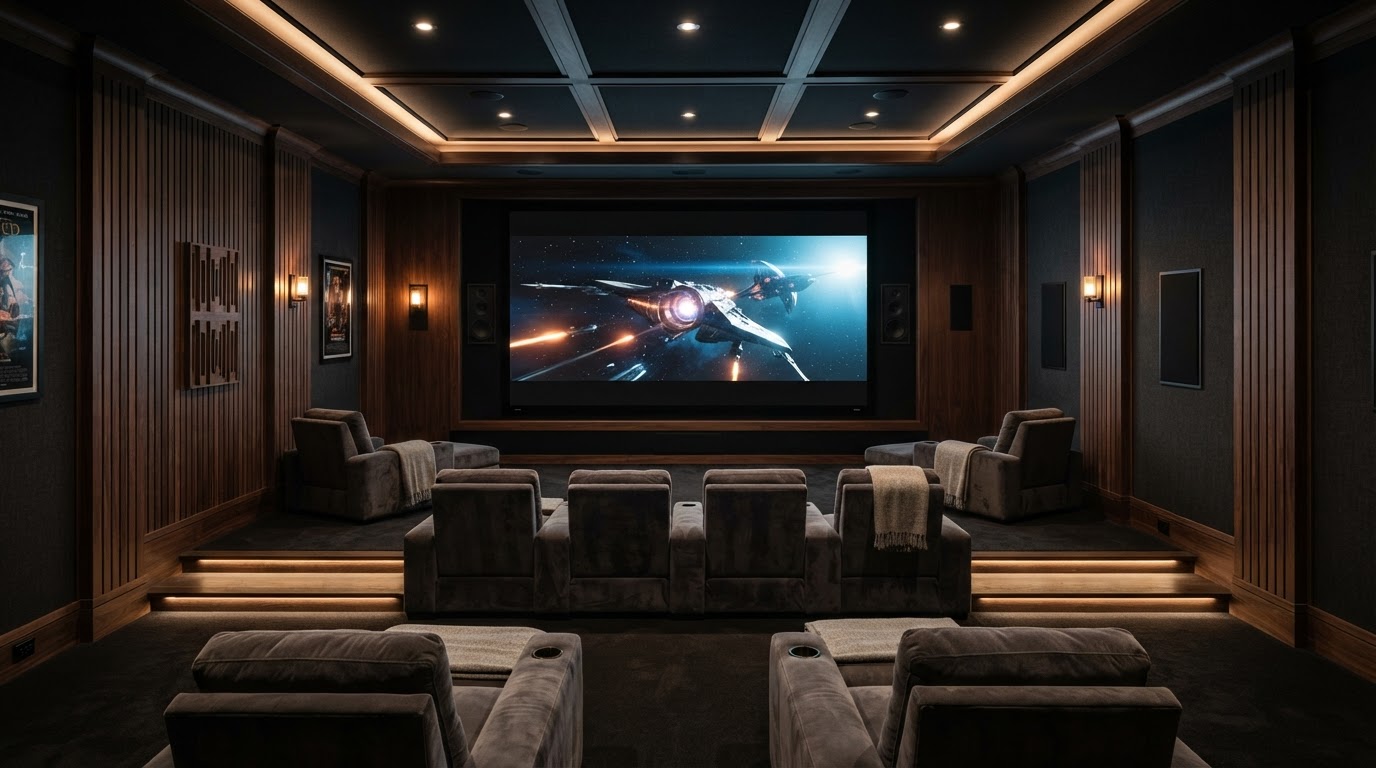
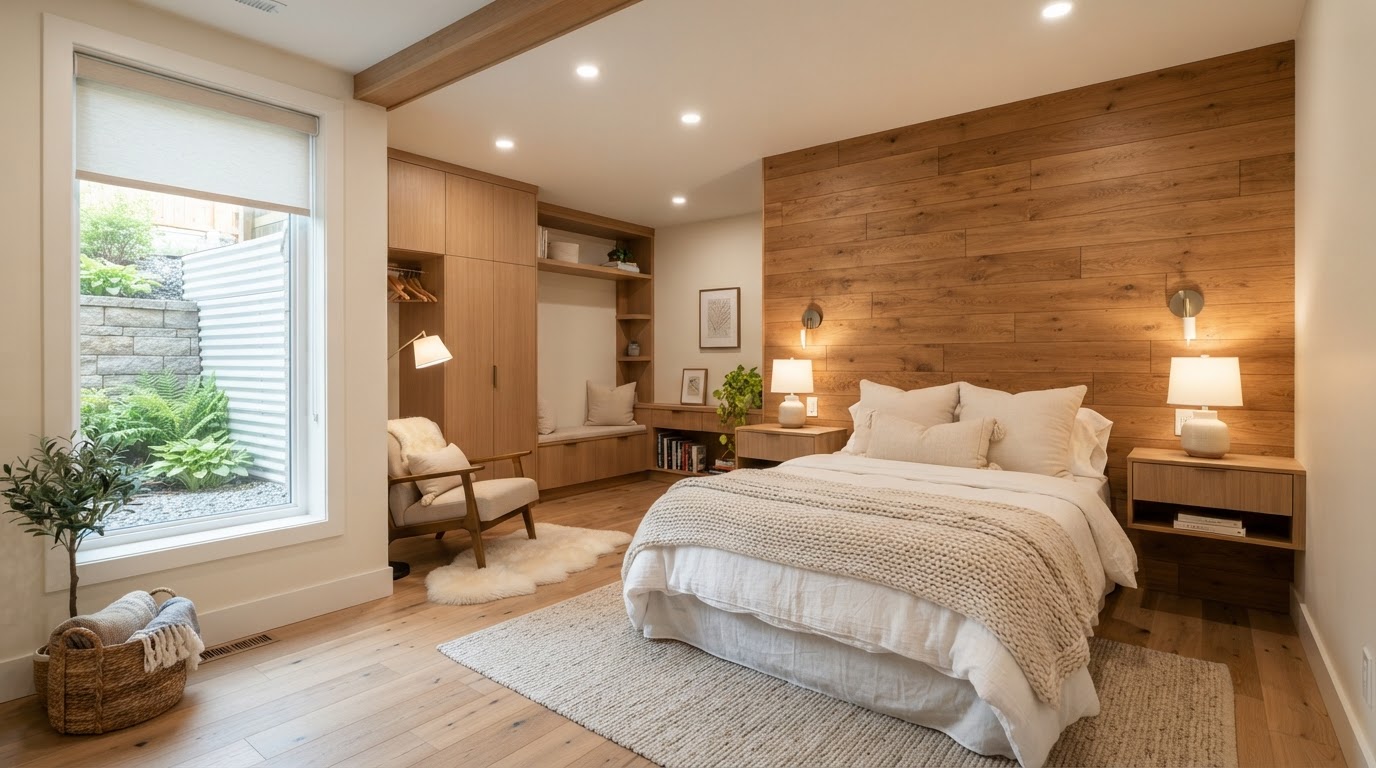
A basement can become almost anything — a family room, a playroom, a home theater, a bar, a guest suite, a gym, or a combination. The layout should fit how your family uses the space. Think about the rooms you need and how they connect.
A well-planned basement layout makes the space feel like a real part of the home rather than a finished storage room.
3. Match the Finish of the Rest of the Home
A finished basement should feel like the rest of the home, not like a basement. The same flooring, trim, doors, lighting, and details as the upper floors make the space feel continuous. A basement finished to a lower standard always feels like a basement.
Think about how the materials and details connect to the rest of the home. The right finish makes the basement feel like a real room.
4. Plan for Light and Ceiling Height
Basements are naturally short on natural light and ceiling height. A remodel is the chance to address both — adding or enlarging windows, adding a walkout, dropping ductwork and structure to maximize ceiling height, and planning artificial lighting that makes the space feel bright.
Think about how the light feels in the space. The right lighting and ceiling design make a basement feel open rather than cave-like.
5. Navigate Fairfield County Permitting
A basement remodel in Greenwich may involve building permits, especially if you are adding a bathroom, a bedroom, or an egress. Egress and life-safety requirements are particularly important in basement bedrooms. Fairfield County towns each have their own requirements.
A design-build team with basement experience in Fairfield County knows the local codes and keeps the project on schedule and in compliance.
Ready to Remodel Your Greenwich Basement?
If you are planning a basement remodel in Greenwich, Darien, New Canaan, Westport, or anywhere in Fairfield County, Connecticut, we would love to help you turn underused space into the most loved room in your home. Foundry & Field Design + Build brings design and construction together under one roof.