Basement Bar and Rec Room Design: Building a Space to Gather
A basement bar and rec room is where a home comes alive after hours. It is the gathering space for family and friends, the place to watch a game, host a party, or just hang out. A well-designed basement entertainment space becomes the most-used room in the house.
The best basement bars and rec rooms feel like a real part of the home. The materials, the lighting, the layout, and the details all make the space feel intentional rather than like a finished basement.
Here is how to design a basement bar and rec room that becomes the heart of the home after hours.
1. Design the Bar as a Feature
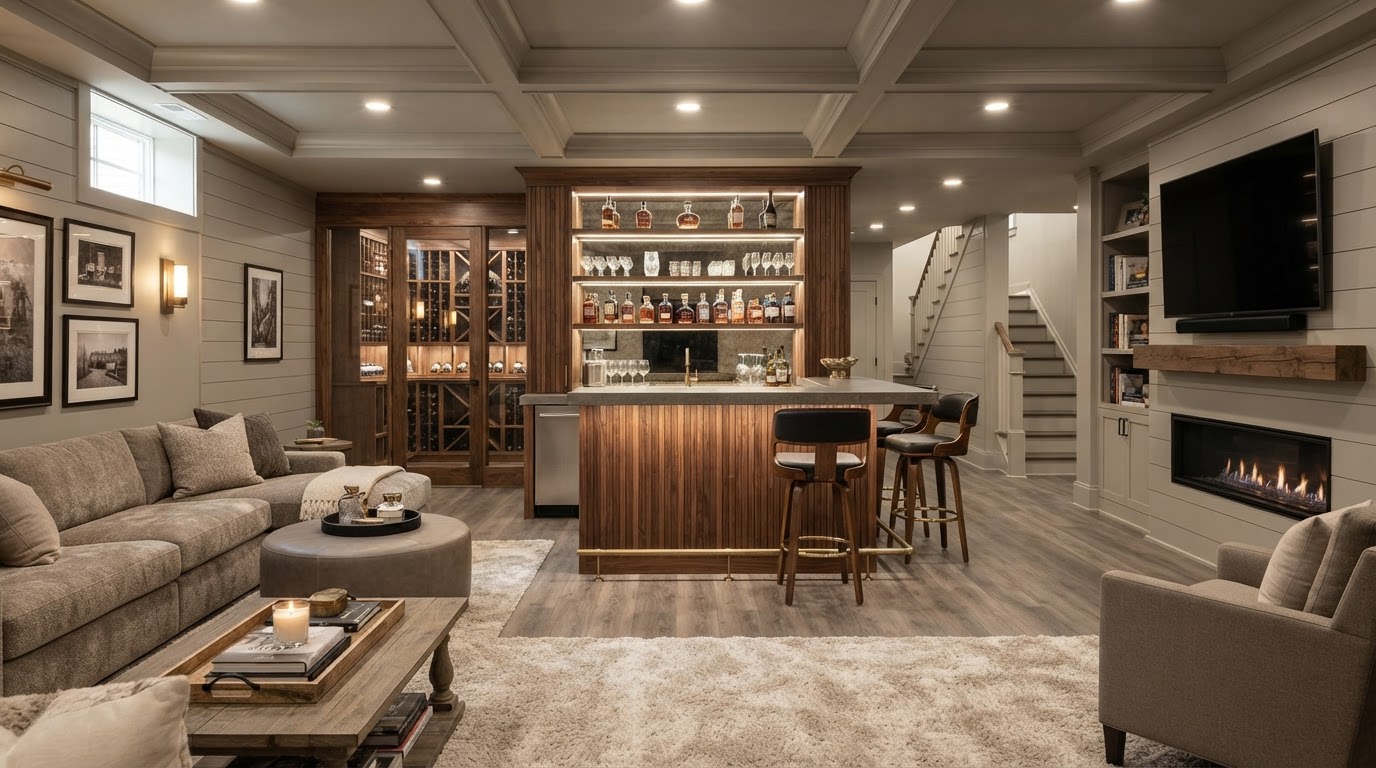
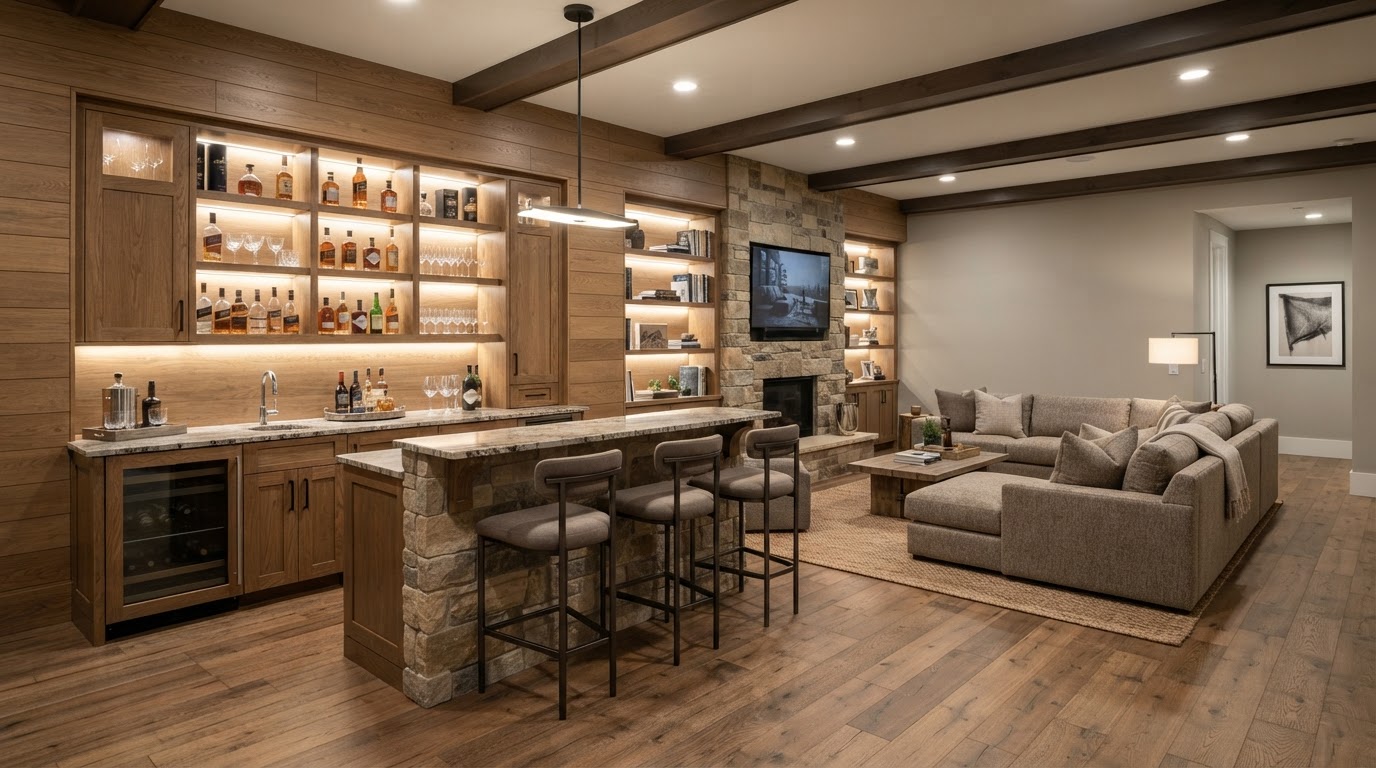
A basement bar should feel like a feature, not a counter with a sink. A stone or quartz bar top, a custom back bar with shelving, a tile or wood backsplash, and integrated lighting all make the bar feel designed. The bar becomes the focal point of the room.
Think about how the bar relates to the seating and the layout. It should be the center of the gathering.
2. Plan Seating for Groups
A rec room is a gathering space, and the seating should support that. A large sectional, a games table, bar stools at the bar, and a media area all give people places to gather. The layout should feel comfortable for a group, not just for one or two.
Think about how the room will be used for a party and design the seating to support it.
3. Add a Media Area
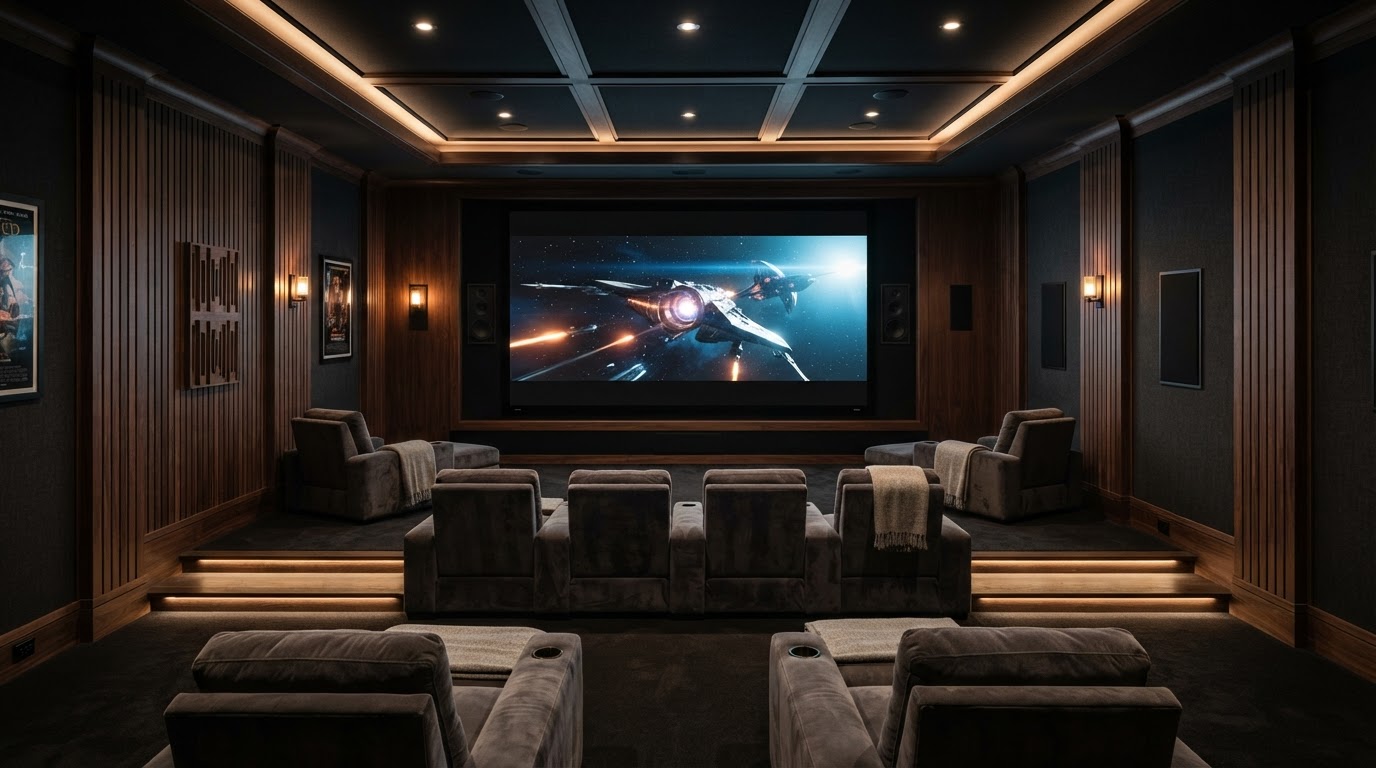
A basement rec room often includes a media area — a TV wall, a projector and screen, or a full home theater. The layout should plan for the screen, the seating, the sound, and the lighting so the media area feels integrated rather than added on.
Think about how the media area relates to the rest of the room. It should feel like part of the design.
4. Plan Lighting for Different Moods
A basement bar and rec room needs lighting for different moods — bright for a game, dim for a movie, warm for a party. Layered lighting with dimmable controls lets you shift the atmosphere. The lighting design is what makes the space feel intentional after dark.
Think about how the room feels at different times and design the lighting to support it.
5. Finish It Like the Rest of the Home
A basement bar and rec room should be finished to the same standard as the rest of the home. The same flooring, trim, doors, and details make the space feel continuous. A basement finished to a lower standard always feels like a basement.
Think about how the materials and details connect to the rest of the home. The right finish makes the basement feel like a real room.
Ready to Build Your Basement Bar and Rec Room?
If you are planning a basement bar and rec room, we would love to help you create a space that becomes the heart of your home after hours. Foundry & Field Design + Build brings design and construction together to create basement spaces that feel like a real part of the home.