Basement Guest Suite Design: Creating a Private Retreat
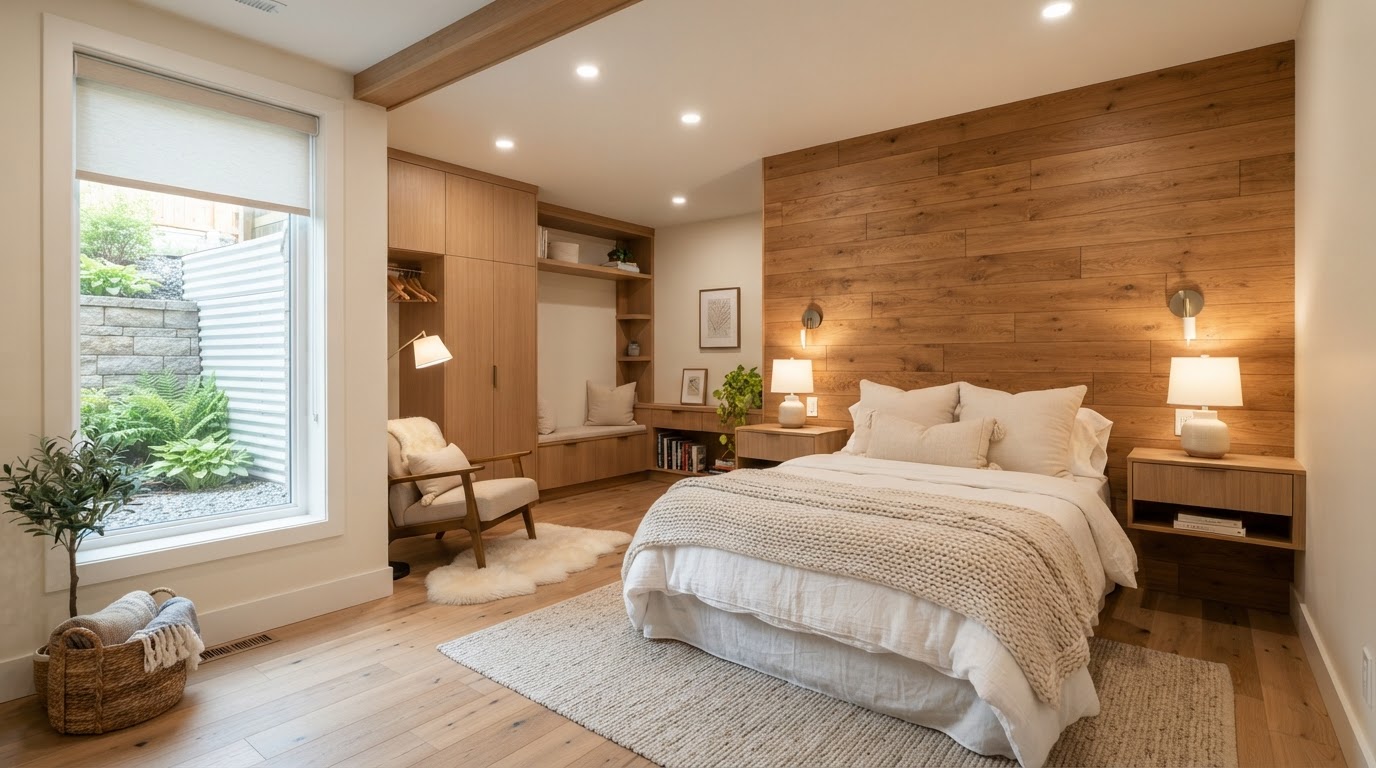
A basement guest suite adds a private space for visitors or family. It can be a bedroom and bathroom for guests, an in-law suite, or a private retreat for a family member. Done well, a basement guest suite feels like a real part of the home rather than a finished basement.
But a basement bedroom has specific requirements — egress, ceiling height, light, and moisture control all matter. The right design-build team knows how to meet the codes and create a space that feels like a retreat.
Here is how to design a basement guest suite that feels like a private retreat.
1. Plan for Egress
A basement bedroom requires egress — a way out in an emergency. That usually means an egress window or a walkout door. The egress has to meet code for size and operation. This is a safety requirement and a code requirement, not optional.
A design-build team with basement experience knows the egress requirements and how to meet them while still creating a comfortable room.
2. Maximize Ceiling Height
Ceiling height matters in a basement bedroom. A low ceiling makes the room feel cramped. A remodel is the chance to drop ductwork and structure to maximize the ceiling height, or to dig down in a major project. The goal is a ceiling that feels like a real room.
Think about how the ceiling feels. The right height makes a basement bedroom feel like a bedroom.
3. Add Natural Light
Natural light makes a basement bedroom feel like a real room. Adding or enlarging windows, adding a walkout, or adding a light well all bring in daylight. The light makes the space feel open rather than cave-like.
Think about how the light feels in the room. The right natural light makes a basement bedroom feel inviting.
4. Include a Bathroom
A guest suite usually includes a bathroom, and a basement bathroom has its own requirements — plumbing, drainage, and ventilation. A well-designed basement bathroom feels like the bathrooms in the rest of the home, with the same fixtures and finishes.
Think about how the bathroom relates to the bedroom. A connected suite feels like a retreat.
5. Address Moisture
Moisture is the biggest risk in a basement bedroom, and it has to be addressed at the source before any finish work. Foundation waterproofing, drainage, and proper insulation keep the room dry and comfortable. Skipping this step leads to mold and a failed renovation.
A design-build team with basement experience knows how to address moisture before the finish work begins.
Ready to Build Your Basement Guest Suite?
If you are planning a basement guest suite, we would love to help you create a private retreat that feels like a real part of your home. Foundry & Field Design + Build brings design and construction together to create basement spaces that meet code and feel like home.