How we reimagined a 1910 New England estate on Wahackme Road in New Canaan — reworking the floor plan, restoring clapboard and copper, and adding modern comfort across 4,542 square feet.
There is a particular kind of satisfaction in bringing a historic home renovation in New Canaan, CT back to life. The Wahackme Road estate is exactly that kind of project — a 1910 New England classic set on two private acres, with 4,542 square feet of living space, five bedrooms, and the kind of bones you simply cannot build new today. Our task was to honor that pedigree while making the home work for the way a family lives now.
The project began with listening. Before a single wall moved, we walked every room with the owners and talked through what worked, what felt cramped, and what they wanted the house to feel like when it was finished. That conversation shaped everything that followed — from the reworked floor plan to the placement of the dual wood-burning fireplaces.
Reworking the Floor Plan for Modern Living
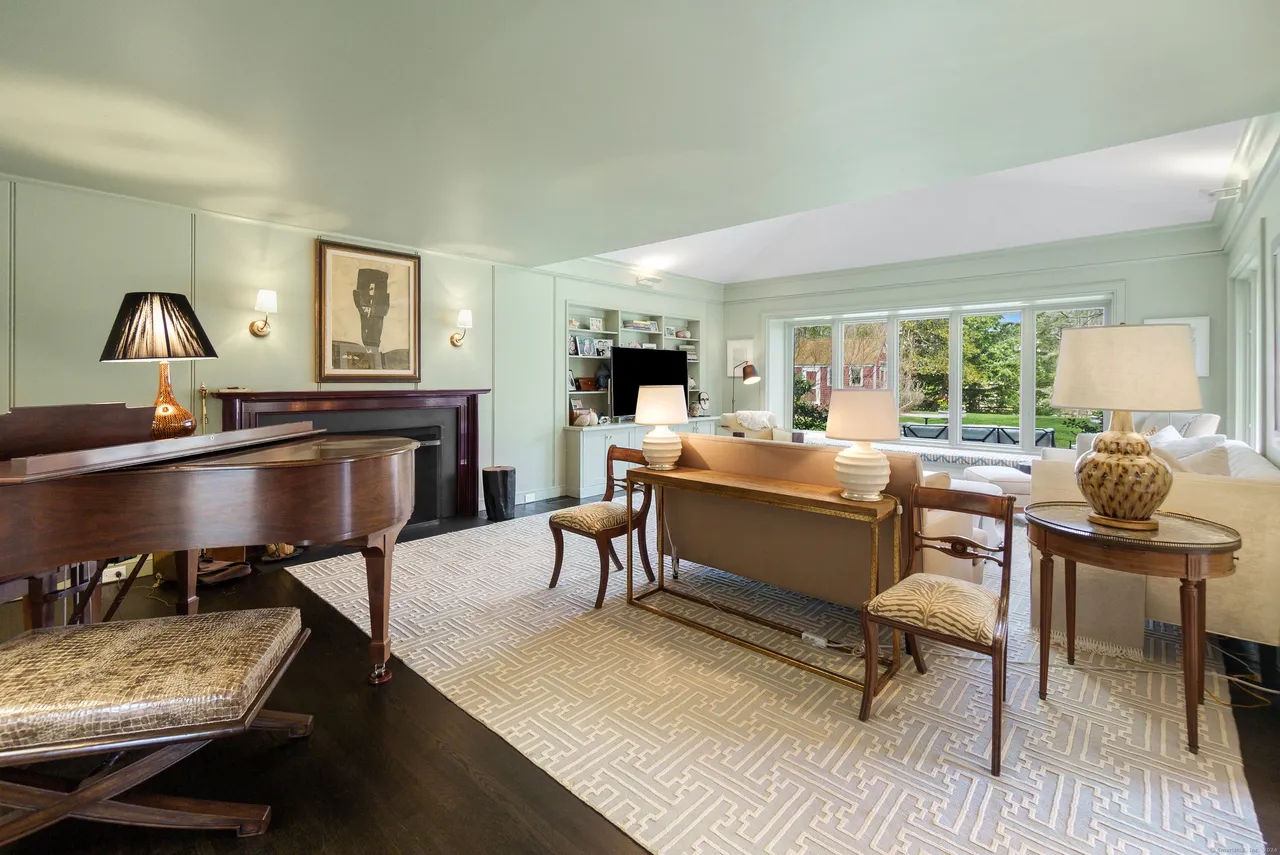
Older estates often accumulate a century of small compromises — a hallway that goes nowhere, a kitchen cut off from the rest of the house, a primary suite that feels like an afterthought. We re-engineered the floor plan to balance formal entertaining with relaxed family living, opening wide-cased transitions between rooms so the home flows naturally from one space to the next. The result is a layout that still reads as classic New England, but moves the way a modern family does.
Custom Millwork and Built-Ins
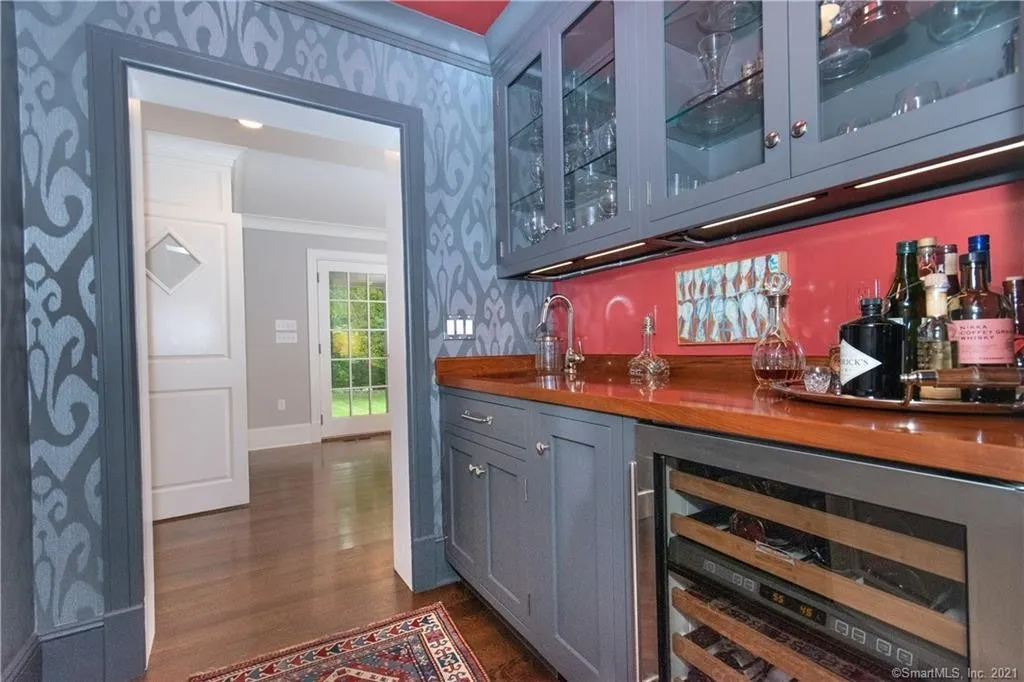
The details are what make a renovation feel intentional rather than generic. Throughout the home we designed and built custom millwork and built-in cabinetry — from library shelving to fireplace surrounds — so that storage and architectural interest became the same thing. Dual wood-burning fireplaces anchor the principal living spaces, giving the home a warm, gathering-point focus through every season.
Restoring the Exterior: Clapboard and Copper
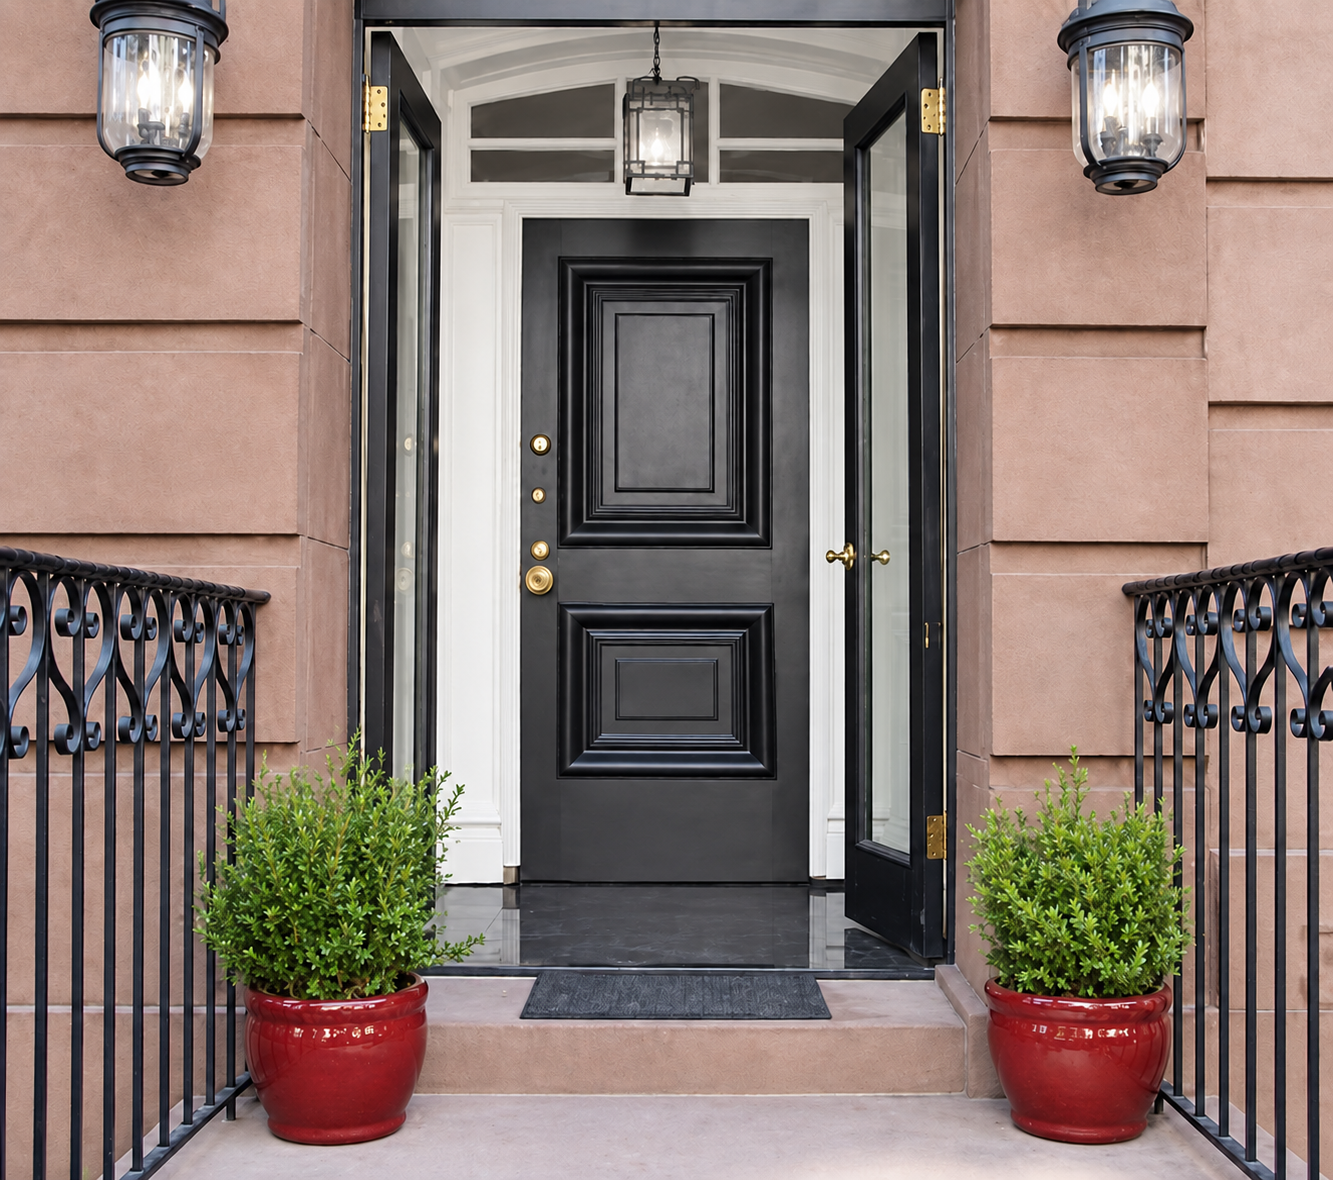
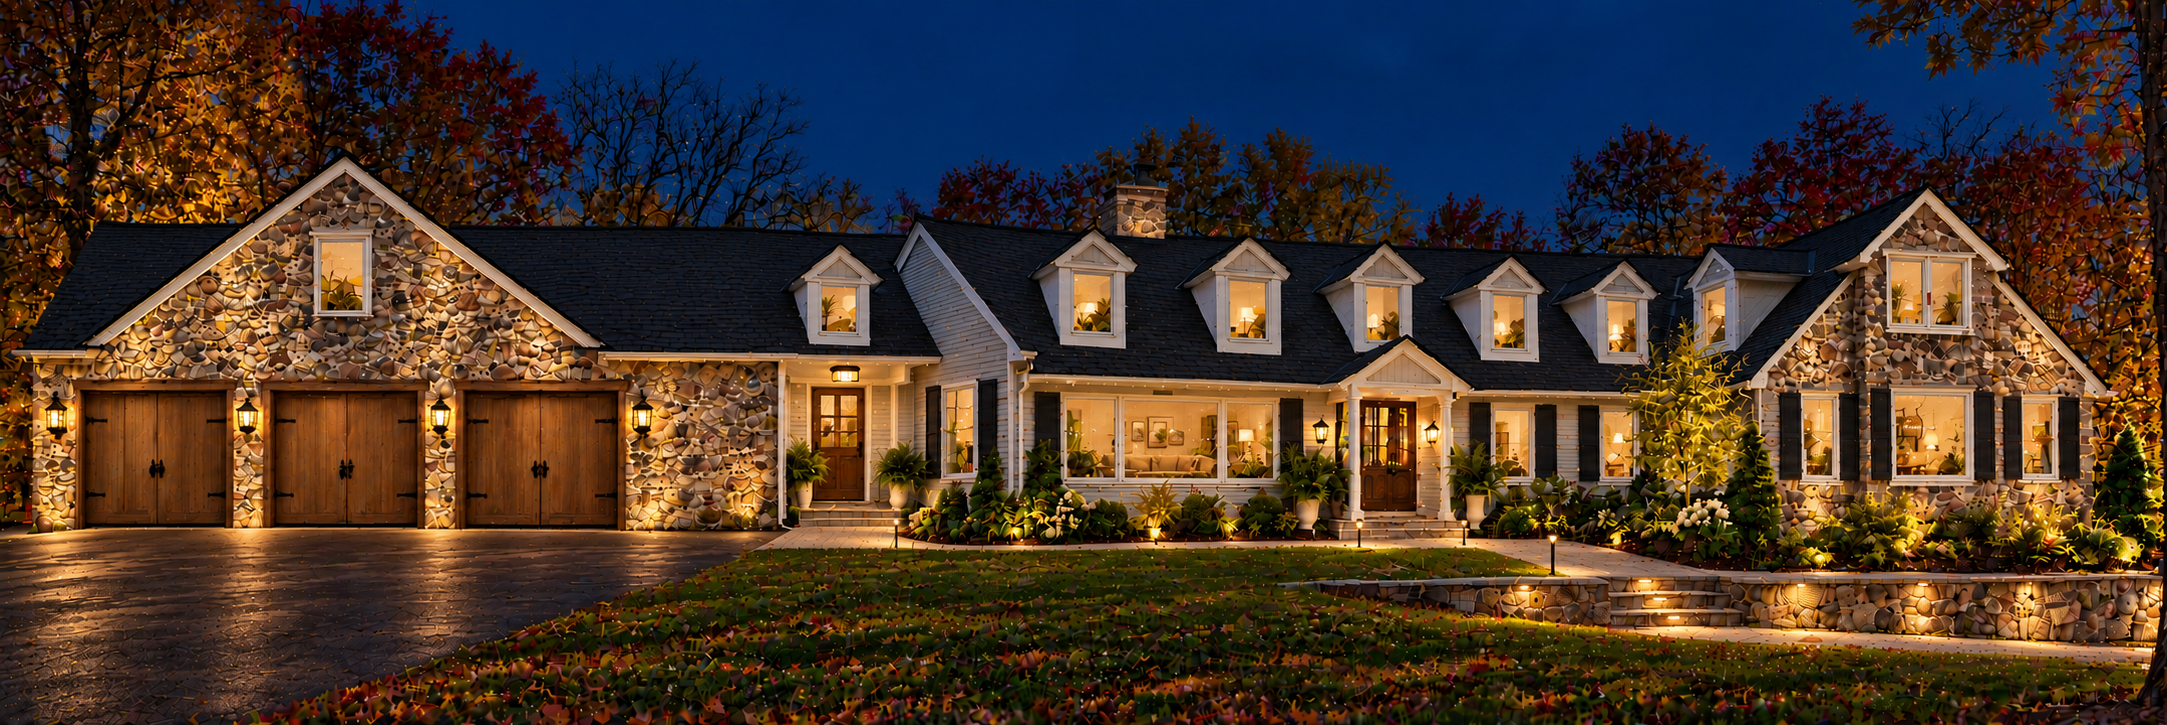
A historic estate renovation is never just an interior project. We restored the classic wood siding and clapboard facade, repaired the architectural dormers, and renewed the copper roofing accents that give the home its character against the New England sky. Trim detailing was matched to the original so the exterior reads as authentic, not patched.
Mechanical Upgrades and Indoor-Outdoor Living
Beneath the finished surfaces, we integrated high-efficiency climate control and upgraded the mechanical, electrical, and plumbing systems so the home performs the way a new build would. Outside, we created stone patios that extend the living space into the landscape, taking advantage of the two-acre setting and making the grounds part of the home rather than something separate from it.
A historic home renovation in New Canaan succeeds when the finished house feels like it was always meant to be that way — only better. The Wahackme Road estate now honors its 1910 origins while serving a family that will live in it for decades to come. If you are considering a similar project, we would welcome a conversation about your property and your vision.
Frequently Asked Questions
Can you renovate a historic home in New Canaan without losing its character?
Yes. We preserve original architectural details — millwork, fireplaces, siding, and proportions — while upgrading systems and layout to modern standards. The goal is a home that still reads as classic New England but lives the way a family does today.
How do you handle permits for a historic estate renovation in Connecticut?
Permitting is part of our design-build process. We coordinate with the local building department, manage inspections, and handle any zoning or wetlands considerations so the project moves forward without surprises.
What does a whole-home renovation of an older estate include?
It can include reworking the floor plan, restoring exterior materials, upgrading mechanical systems, custom millwork, and creating indoor-outdoor connections. Every project is scoped to the home and the way the owners want to live.