
Wahackme Rd
A comprehensive country estate renovation on 2 private acres on prestigious Wahackme Road in New Canaan, featuring classic clapboard architecture, sunlit interiors, custom millwork, and refined indoor-outdoor living.
Project Type
Country Estate Renovation & Additions
Location
343 Wahackme Rd, New Canaan, CT 06840
Property Size
4,542 sq ft on 2.00 Private Acres
Layout
9 Total Rooms · 5 Beds · 6 Full Baths, 1 Half
Architectural Style
1910 Classic New England Estate
Exterior Features
Wood Siding / Shingle, Copper Roofing
Services
Full Design-Build, Planning & Construction
Wahackme Rd
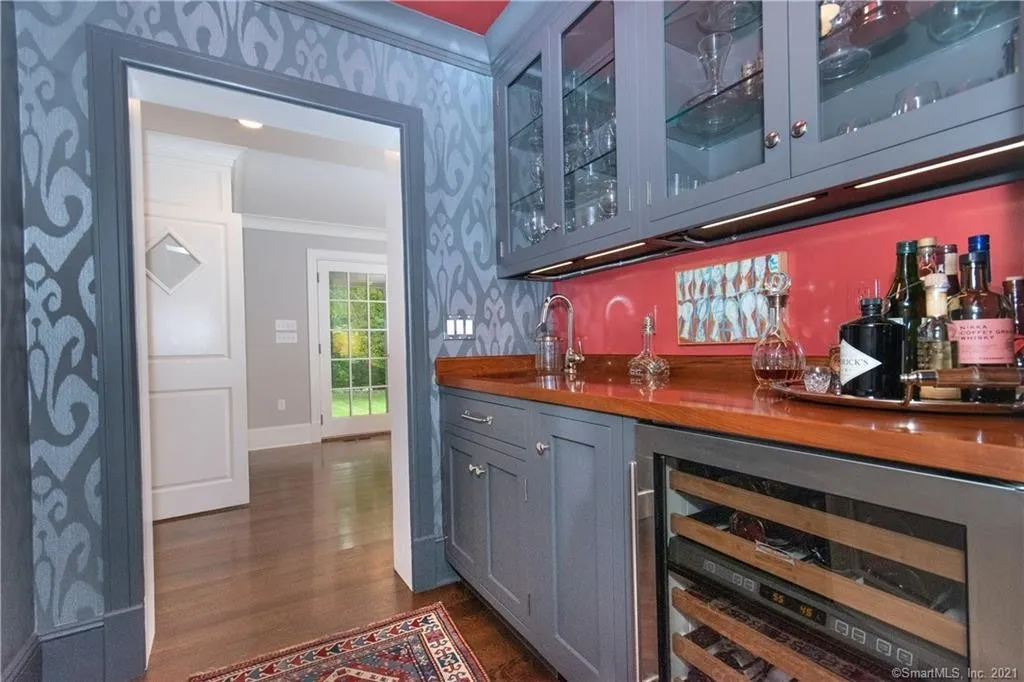
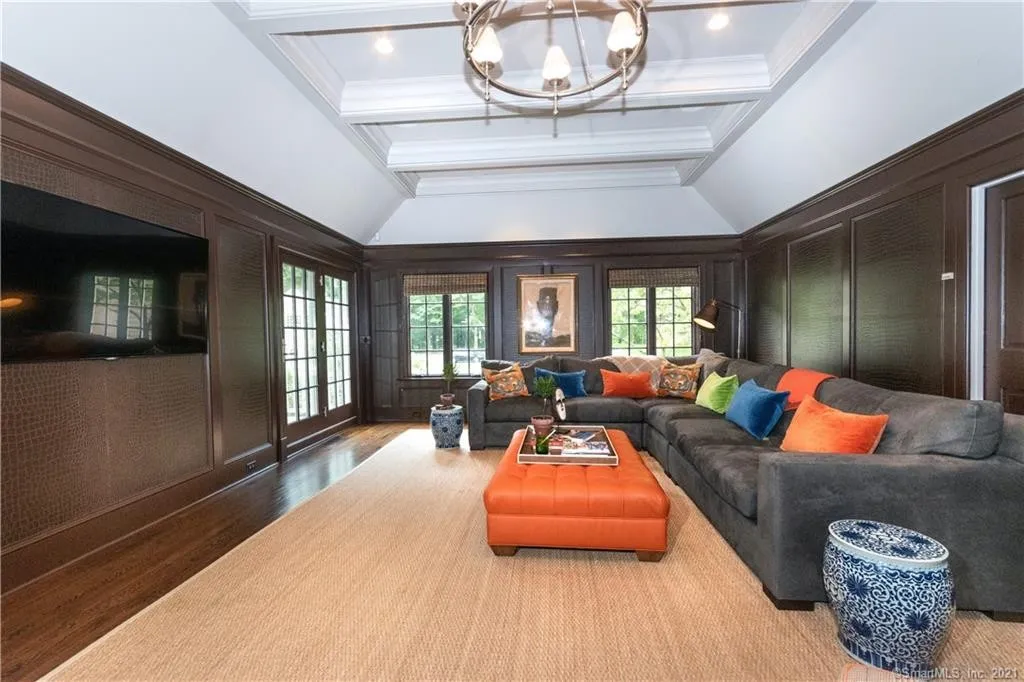
Set along coveted Wahackme Road on two pastoral acres in New Canaan, Connecticut, this historic single-family residence underwent a meticulous design-build transformation by Foundry & Field Design + Build. The project honors the home's 1910 architectural pedigree while introducing modern luxury living throughout its expansive 4,542 square feet of finished space. The renovation re-engineered the floor plan to balance formal entertaining with relaxed family living across 5 bedrooms, 6 full bathrooms, and 1 powder room. Classic exterior wood siding, copper roofing accents, and architectural dormers give way to luminous interiors framed by wide-cased openings, dual wood-burning fireplaces, custom built-in cabinetry, and seamless indoor-outdoor connections to stone patios overlooking mature New England grounds.
- Comprehensive interior & exterior estate renovation on 2 private acres
- Architectural space planning and circulation redesign across 4,542 sq ft
- Renovation of 5 spacious bedroom suites, 6 full bathrooms, and powder room
- Custom architectural millwork, fireplace surrounds, and built-in cabinetry
- Exterior clapboard facade restoration, copper roofing accents, and trim detailing
- High-efficiency climate control integration, MEP upgrades, and outdoor living patios
A Closer Look
Layout & Flow
Floor Plans — Layout & Flow
Architectural floor plans illustrating circulation, spatial zoning, and interior proportions. Click any plan to enlarge.
Inspired by what you see?
Tell us what you're envisioning and we'll help you imagine what's possible for your space.
