Wet Bar and Wine Room Design: Building a Space to Entertain
A wet bar or a wine room adds a dedicated space for entertaining. It is a place to mix a drink, pour a glass of wine, and gather with friends. In a well-designed home, a bar or wine room becomes a feature that makes the home more social and more enjoyable.
But a bar or wine room has to be designed for its purpose. A wet bar needs plumbing and the right layout. A wine room needs climate control and the right storage. The right design-build team balances the function and the design.
Here is how to design a wet bar or wine room that feels like a real part of your home.
1. Design the Bar as a Feature
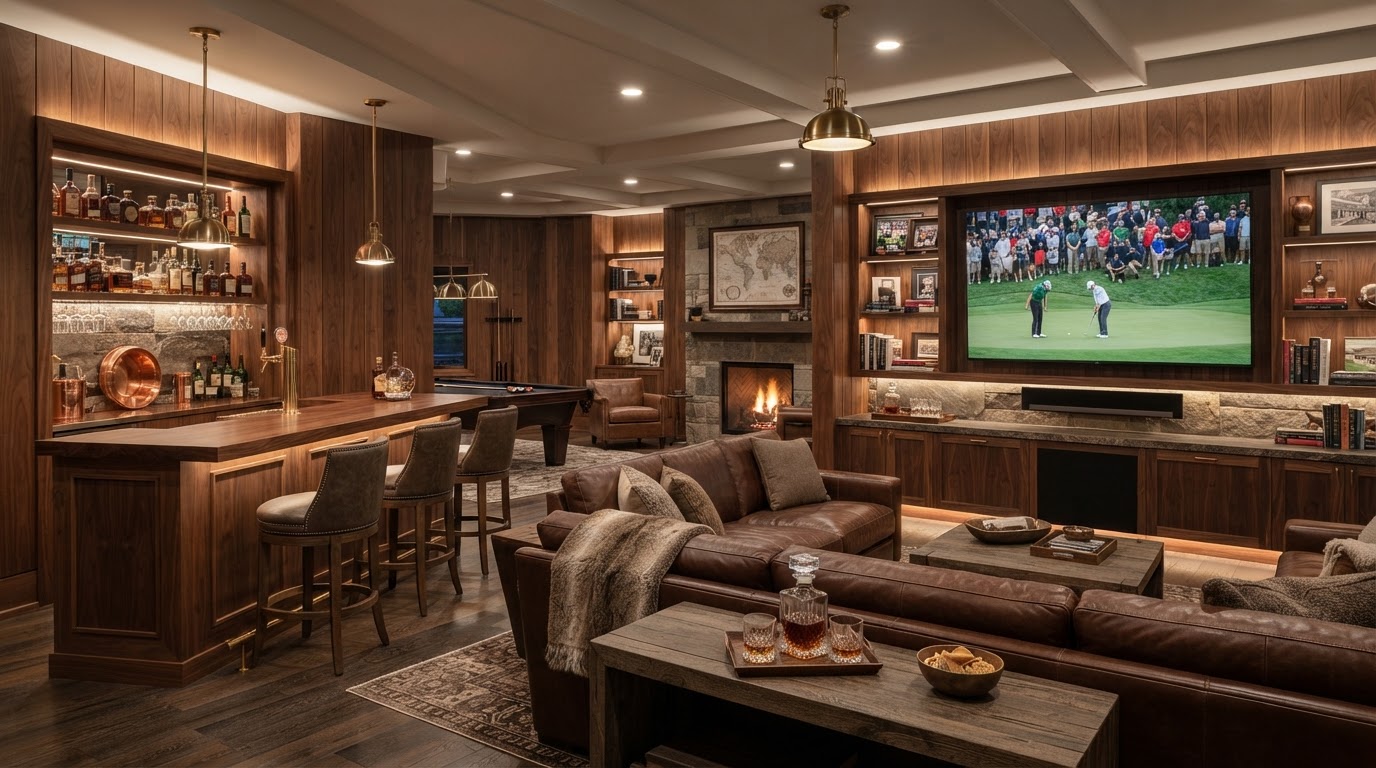
A wet bar should feel like a feature, not a counter with a sink. A stone or quartz bar top, a custom back bar with shelving, a tile or wood backsplash, and integrated lighting all make the bar feel designed. The bar becomes a focal point of the room.
Think about how the bar relates to the seating and the layout. It should be a place people want to gather.
2. Plan the Plumbing
A wet bar needs plumbing — a sink, a drain, and a water supply. The plumbing has to be planned early so it integrates with the rest of the home's systems. A bar in a basement or a remote location may need a pump system for the drain.
Think about how the plumbing lives in the space. The right planning makes the bar functional and clean.
3. Design a Wine Room for Climate Control
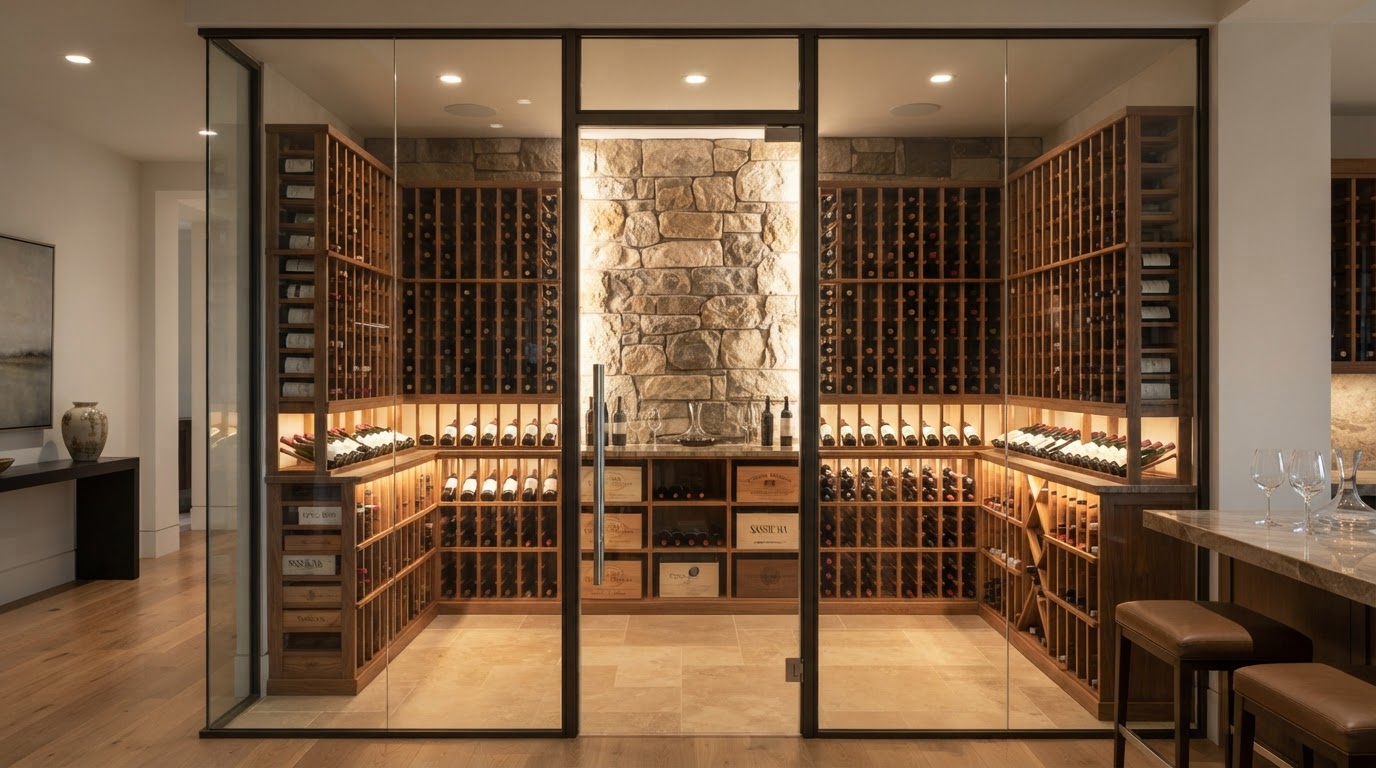
A wine room needs climate control — temperature and humidity — to protect the wine. The room has to be insulated, cooled with a wine cooling system, and designed for the right storage. The design balances the climate control with the aesthetics.
Think about how the wine room protects the collection. The right climate control keeps the wine at its best.
4. Plan the Storage
A bar or wine room needs the right storage. A wine room needs racking for bottles, display for special bottles, and maybe a tasting area. A bar needs storage for glassware, bottles, and accessories. The storage should be designed for the collection.
Think about how the storage supports the use. The right storage makes the space functional and beautiful.
5. Finish It Like the Rest of the Home
A bar or wine room should be finished to the same standard as the rest of the home. The same materials, trim, and details make the space feel continuous. A bar or wine room finished to a lower standard always feels like an afterthought.
Think about how the materials and details connect to the rest of the home. The right finish makes the bar or wine room feel like a real room.
Ready to Build Your Bar or Wine Room?
If you are planning a wet bar or wine room, we would love to help you create a space to entertain. Foundry & Field Design + Build brings design and construction together to create bars and wine rooms that feel like a real part of your home.