Wellness Clinic Design: Creating a Space That Feels as Good as It Looks
Modern wellness clinics are changing. Patients no longer expect a sterile waiting room and fluorescent lighting. They expect an experience that feels considered from the moment they arrive. A well-designed wellness clinic communicates quality and care before a treatment even begins.
The best wellness clinics balance patient experience with functionality. They feel calm and welcoming without sacrificing the workflow the practice needs. From the reception to the treatment rooms, every space should feel intentional.
Here is how to design a wellness clinic that feels as good as it looks.
1. Design a Calm Reception
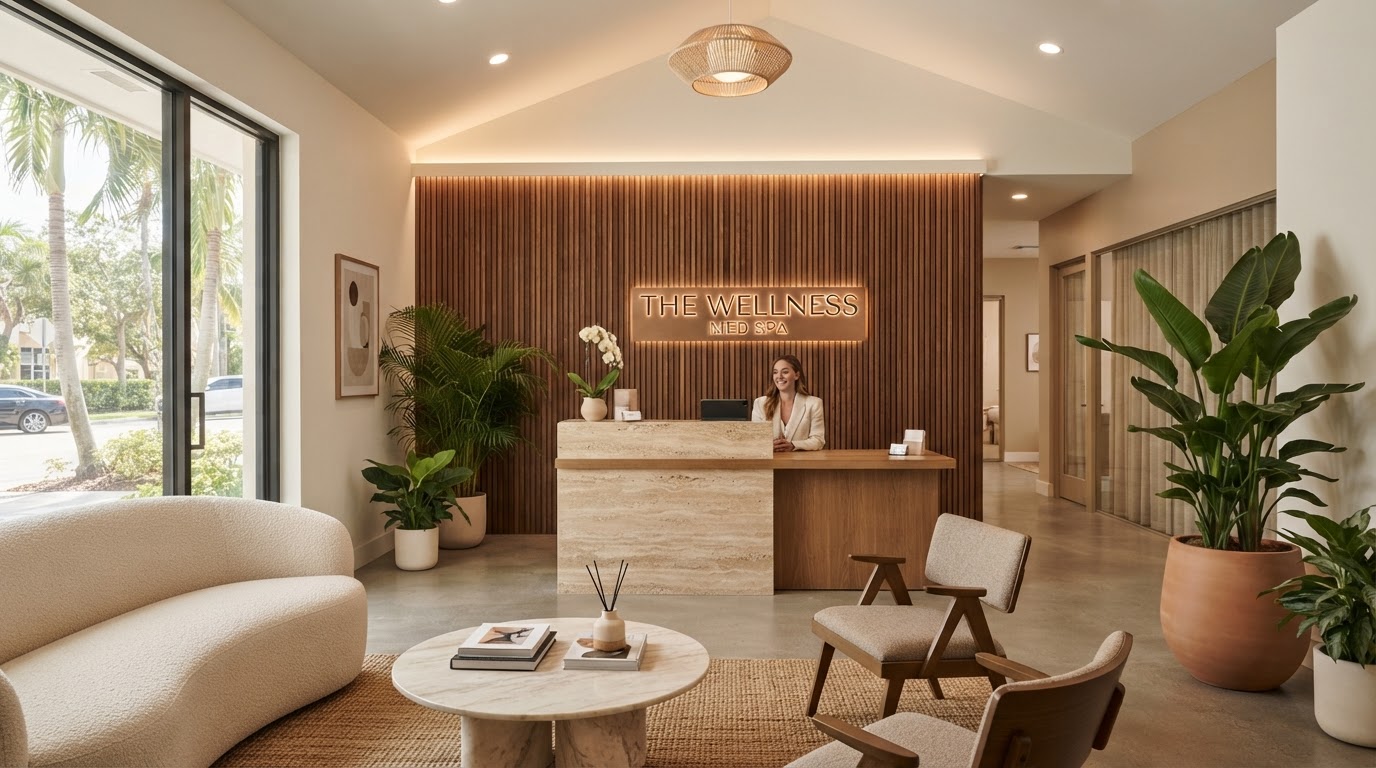
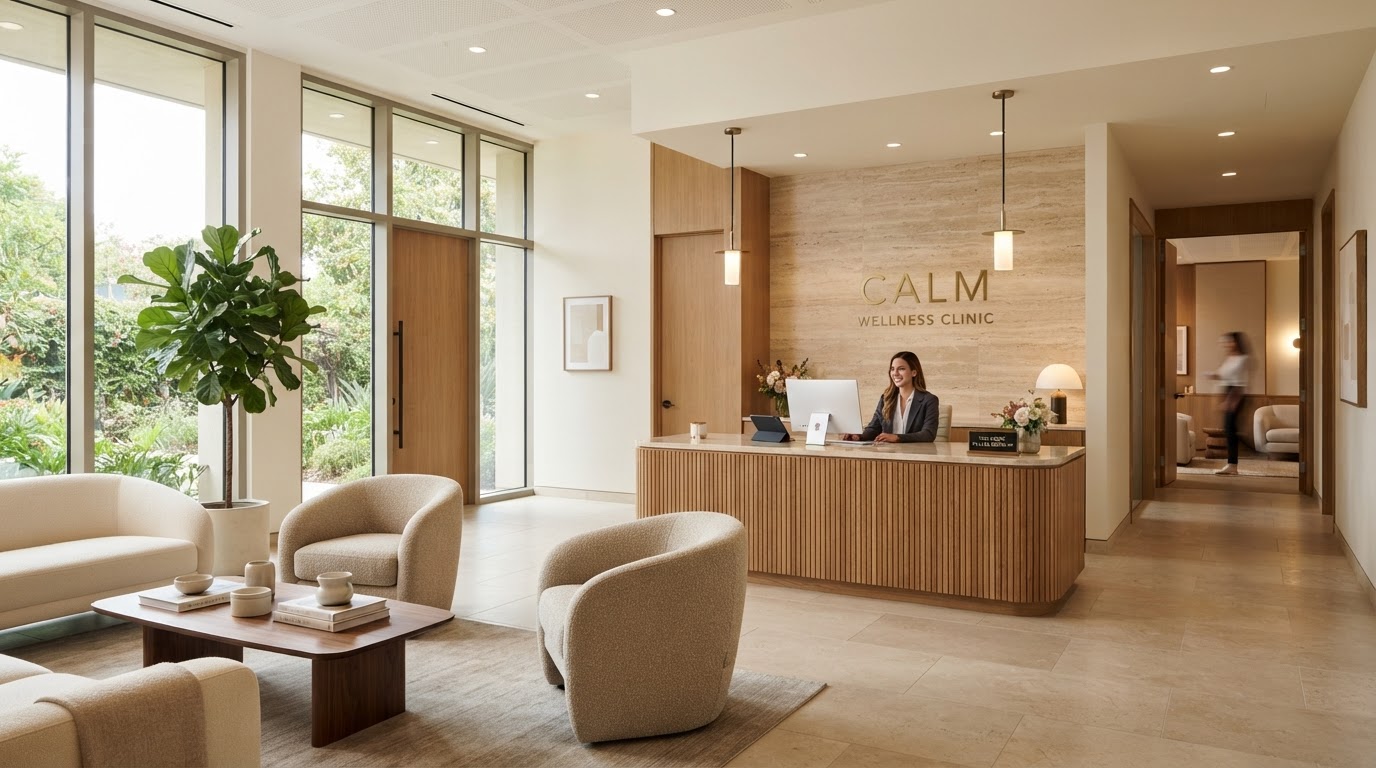
The reception area sets the tone for the entire visit. Instead of a traditional check-in counter, consider a hospitality-inspired layout with comfortable seating, warm lighting, and a desk that feels approachable rather than clinical.
Natural materials, artwork, and controlled lighting can transform a waiting room into a space that feels more like a lounge than a clinic.
2. Plan Treatment Rooms for Comfort
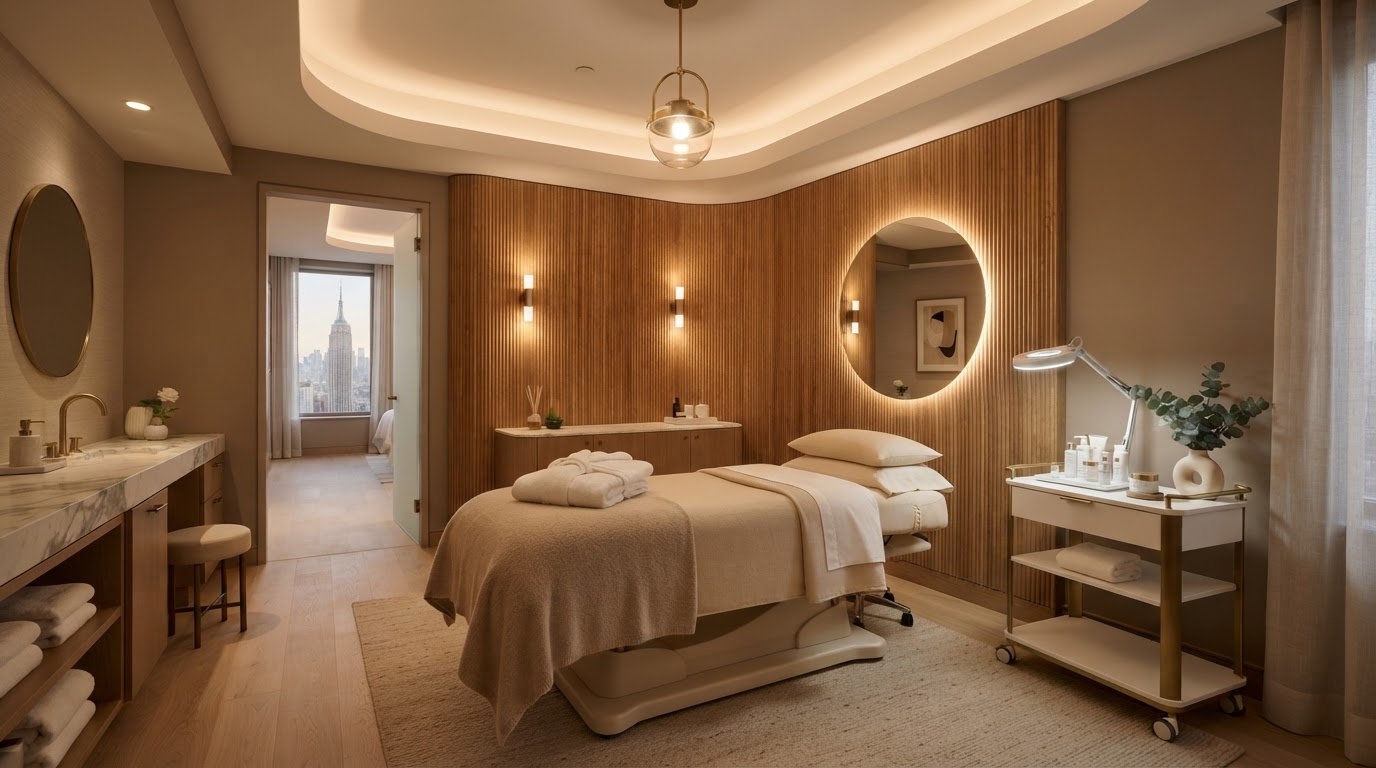
Treatment rooms are where patients spend the most time, and they should feel considered. Warm wall finishes, dimmable lighting, and integrated sound or visual elements give patients something calming to focus on. The goal is to make the room feel intentional, not cold.
Think about how the room feels during a treatment. The right design lowers a patient's stress and supports the care being provided.
3. Plan for Patient Flow and Privacy
How patients move through the clinic matters. A well-planned layout guides patients from reception to consultation to treatment without confusion or unnecessary exposure to other patients. Clear circulation paths and strategically placed consultation rooms contribute to a sense of privacy.
Sound-dampened walls and thoughtful partitions all contribute to a sense of confidentiality and professionalism.
4. Choose Durable, Beautiful Finishes
Wellness clinics require durable and cleanable surfaces, but that does not mean they have to look institutional. There are high-performance materials that meet medical standards while still feeling comfortable and warm. The right finishes communicate quality without feeling cold.
Think about how the materials hold up to cleaning and use while still looking good over time.
5. Let the Space Reflect Your Brand
A wellness clinic is a brand. The physical environment should reinforce that brand at every touchpoint, from the reception desk to the consultation room to the treatment room. Consistent materials, a cohesive color palette, and thoughtful architectural details communicate the level of care patients can expect.
When the space and the brand speak the same language, the clinic feels intentional and cohesive.
Ready to Design Your Wellness Clinic?
If you are planning a wellness clinic build or renovation, we would love to help you create a space that feels as good as it looks. Foundry & Field Design + Build brings design and construction together to create wellness environments that support your practice and your patients.