Med Spa Design in NYC: Creating a Retreat in Manhattan and Brooklyn
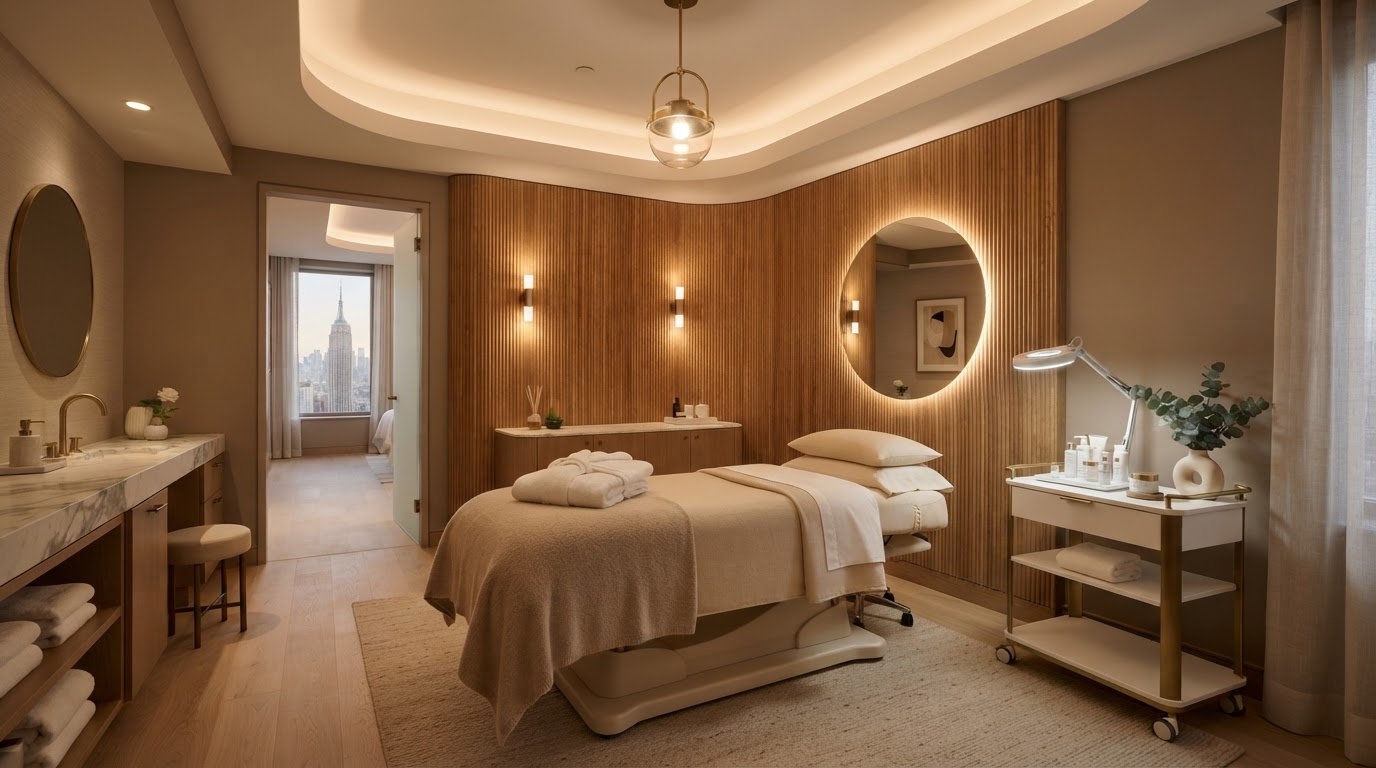
A med spa in New York City has to do a lot in a small space. Clients come for transformation and care, and the environment has to feel like a retreat from the city the moment they walk in. But Manhattan and Brooklyn real estate is tight, the permitting is complex, and the competition is fierce.
A well-designed med spa in NYC stands out. It creates an experience that clients remember and return to, and it works efficiently for the team. The right design-build team balances the experience, the function, and the compliance.
Here is how to approach a med spa build in Manhattan or Brooklyn that feels like a retreat and meets every requirement.
1. Make Every Square Foot Count
In a NYC med spa, space is at a premium. The layout has to fit reception, consultation rooms, treatment rooms, storage, and staff areas into a tight footprint without feeling cramped. Smart space planning makes a small space feel generous.
Think about how clients move through the space and how the team works. A well-planned layout makes a small med spa feel calm and efficient rather than crowded.
2. Create a Retreat From the City
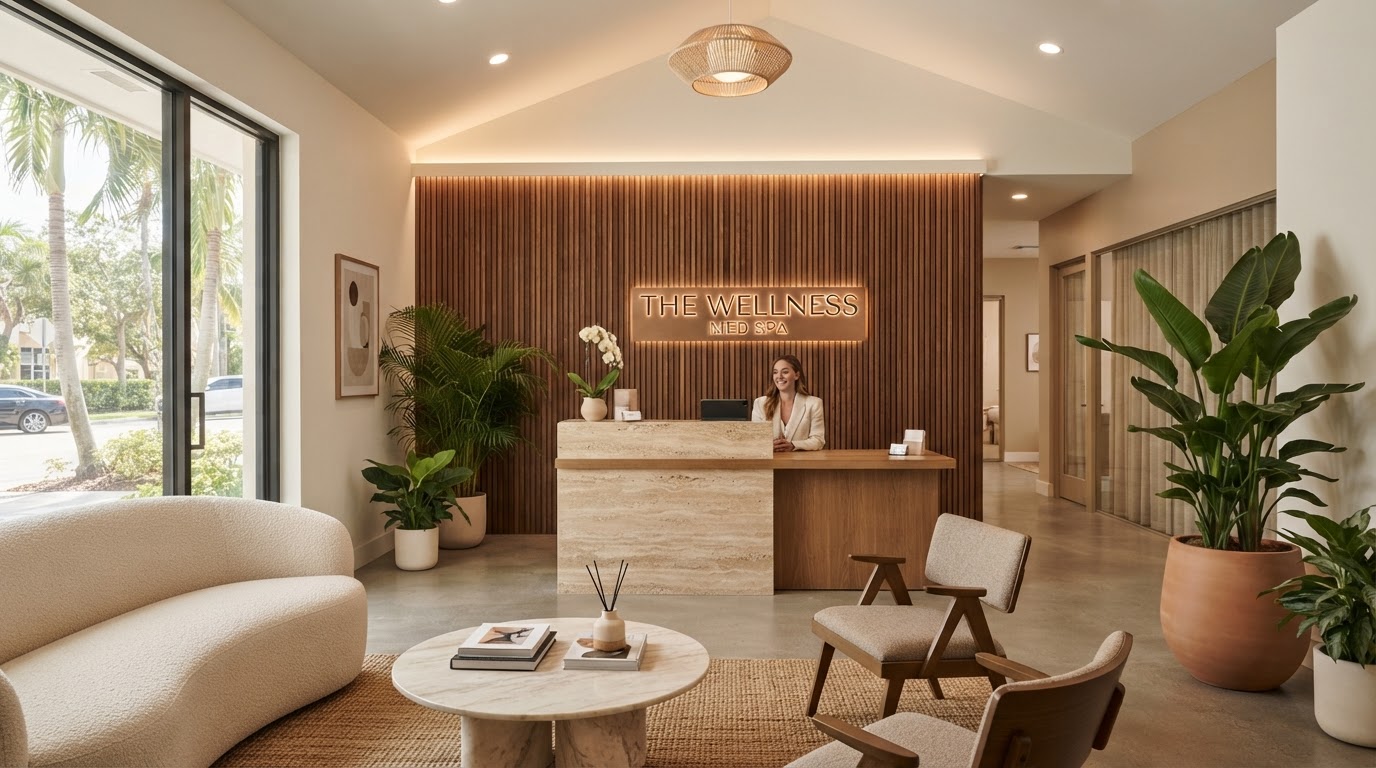
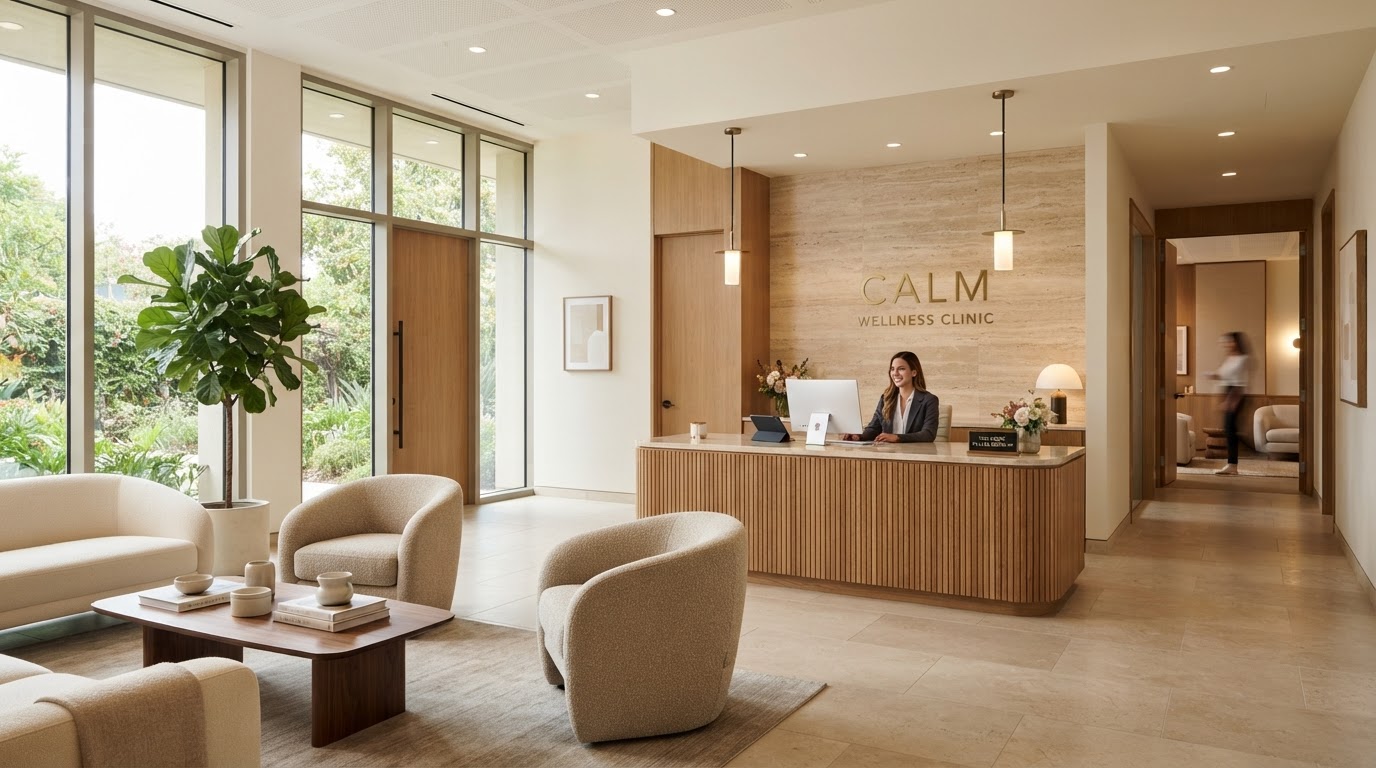
A NYC med spa should feel like a retreat the moment a client walks in. The reception, the lighting, the materials, and the acoustics all contribute to a sense of calm that contrasts with the city outside. That contrast is part of the value.
Think about how the space feels different from the street. The transition from the city to the spa is part of the experience.
3. Design for Privacy
Privacy is essential in a med spa, and it is harder in a tight NYC space. Sound-dampening materials, well-placed partitions, and acoustically considered walls all contribute to a sense of confidentiality. The layout should separate the reception, consultation, and treatment areas.
Clients want to feel that their experience is personal and discreet. The design should support that.
4. Navigate DOB and Health Permitting
A med spa build in New York City requires Department of Buildings permits, and depending on the services, health department approvals and medical facility certifications. If you are moving plumbing, gas, or electrical lines, those trades need permits and inspections too.
A design-build team with med spa experience in Manhattan and Brooklyn knows how to navigate the DOB and health department process efficiently.
5. Handle Building Approvals
If your med spa is in a co-op or condo building, the board has its own approval process. Alteration agreements, noise restrictions, work-hour limitations, and insurance requirements all apply. Some boards are more flexible than others.
A team that has worked with NYC building boards knows what to expect and how to present a project so it gets approved.
Ready to Build Your NYC Med Spa?
If you are planning a med spa build or renovation in Manhattan, Brooklyn, or anywhere in New York City, we would love to help you create a space that feels like a retreat. Foundry & Field Design + Build brings design and construction together, with experience navigating DOB and health department permitting.