Restaurant Build-Out Design: Creating a Space People Remember
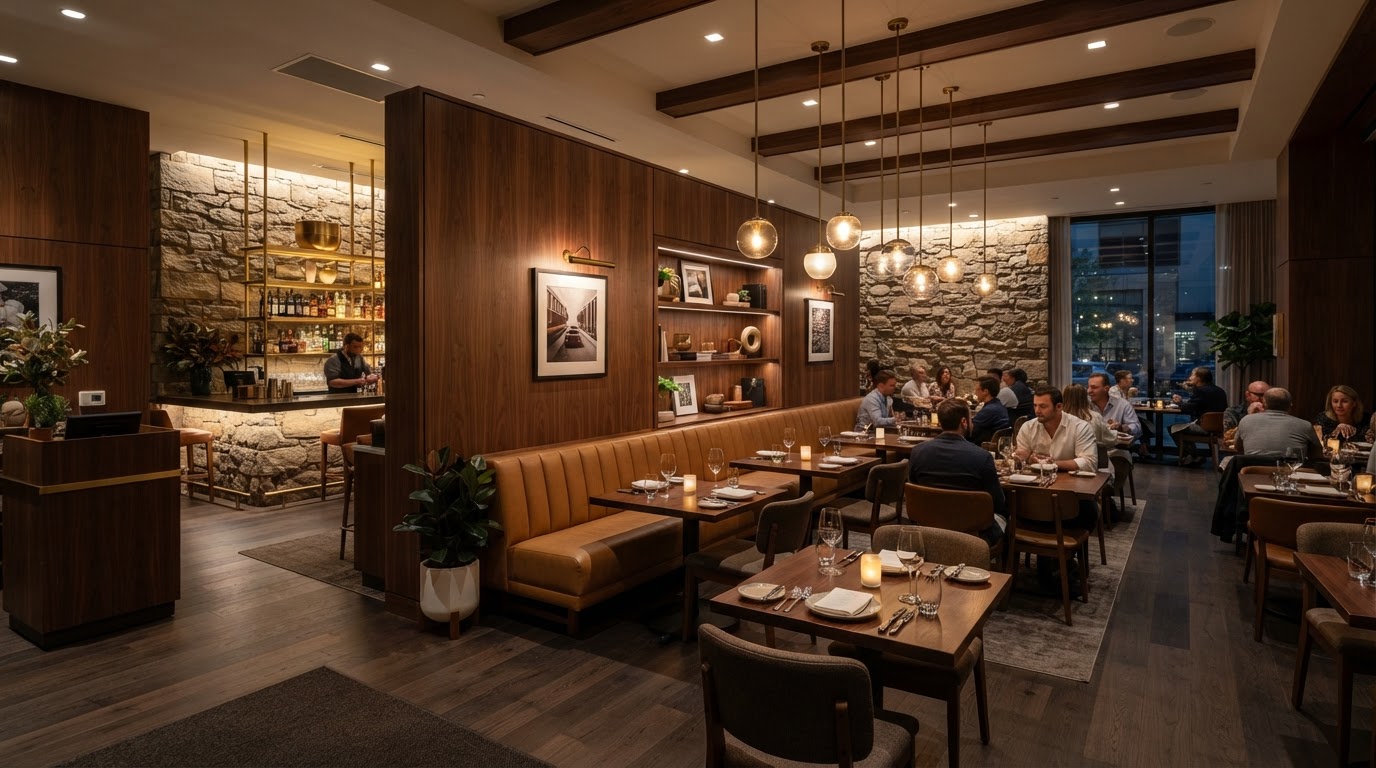
A restaurant is a complete experience. The food matters, but so does the room. The lighting, the acoustics, the materials, the layout, and the details all shape how guests feel and whether they come back. A well-designed restaurant creates an experience that guests remember and return to.
A restaurant build-out is also a complex project. The kitchen has to function, the dining room has to feel right, the bar has to work, and the whole space has to meet health and building codes. The right design-build team balances all of it.
Here is how to approach a restaurant build-out that creates a space people remember.
1. Design the Dining Room for Atmosphere
The dining room is where guests spend their time, and the atmosphere is everything. Lighting, materials, acoustics, and layout all shape how the room feels. A great dining room feels intentional from the moment a guest sits down.
Think about the mood you want to create. Warm and intimate? Bright and energetic? The design should support the experience you want guests to have.
2. Plan the Kitchen for Workflow
A restaurant kitchen has to work. The layout should support the flow from receiving to prep to cooking to plating to service. A poorly designed kitchen slows down service and frustrates the team. A well-designed one makes everything run smoothly.
Think about the equipment, the stations, the circulation, and how the team moves through the space during service.
3. Design the Bar as a Focal Point
The bar is often the heart of a restaurant. It should be a focal point — a place where guests want to sit, where the design shines, and where the bar team can work efficiently. A well-designed bar adds energy to the room.
Think about the bar's relationship to the dining room, the seating, the lighting, and how it functions during service.
4. Get the Acoustics Right
Acoustics can make or break a restaurant. A room that is too loud feels chaotic. A room that is too quiet feels dead. The right acoustic design — materials, ceiling treatments, and layout — creates a room that feels alive but comfortable.
Think about the sound level you want at different times of day and design the acoustics to support it.
5. Navigate Health and Building Codes
A restaurant build-out has to meet health department and building code requirements. The kitchen, the plumbing, the ventilation, the grease traps, the egress — all of it has to be designed and built to code. This is not a place to cut corners.
A design-build team with restaurant experience knows the codes and how to design a space that meets them while still creating the experience you want.
Ready to Build Out Your Restaurant?
If you are planning a restaurant build-out, we would love to help you create a space that guests remember and return to. Foundry & Field Design + Build brings design and construction together to create restaurants that work for the team and the guests.