Office Build-Out Design: Creating a Space That Reflects Your Company
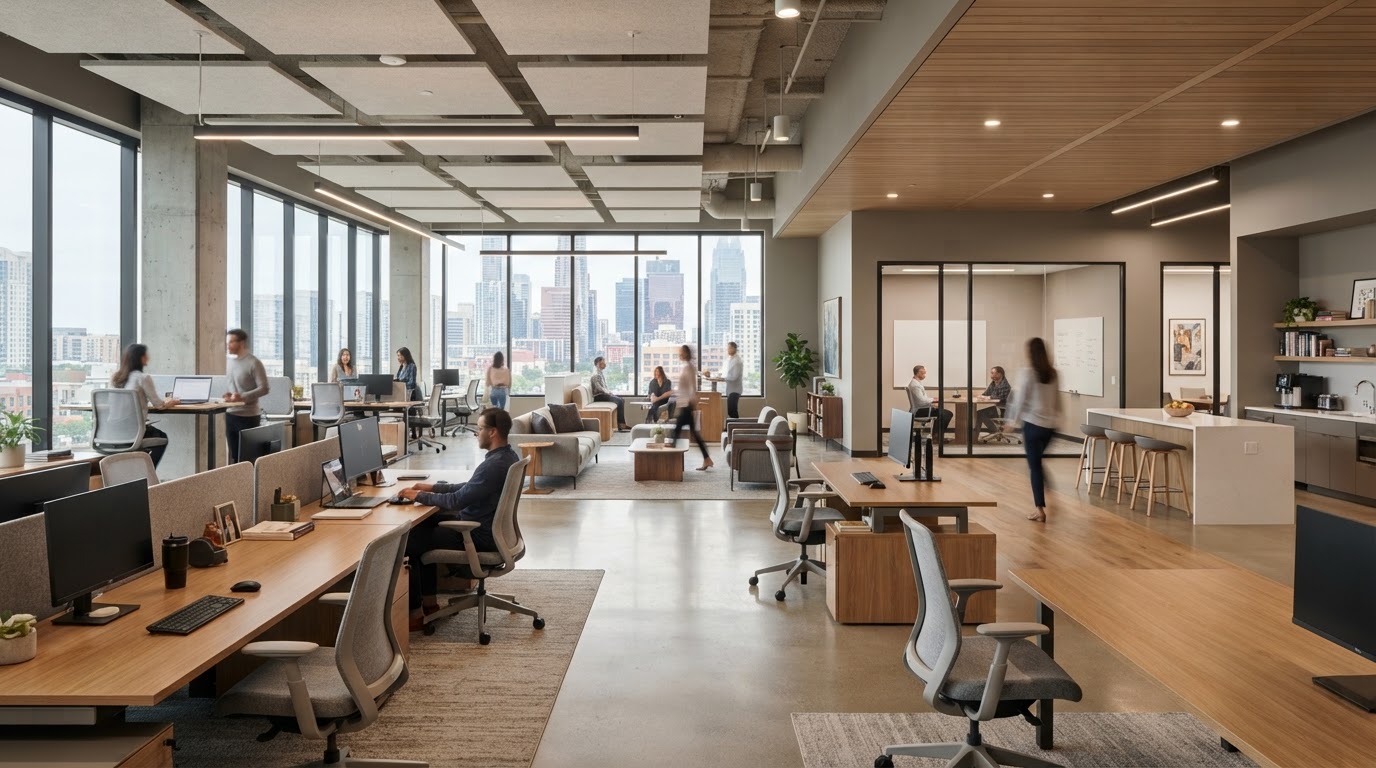
Your office communicates who you are before a meeting ever begins. For law firms, financial firms, real estate offices, and executive suites, the physical environment is a reflection of the quality of the organization. An office build-out is the chance to create a space that works for your team and communicates your brand.
The best offices balance function and design. They support how the team works, impress clients, and reinforce the company's identity. From the reception to the conference rooms to the private offices, every space should feel intentional.
Here is how to approach an office build-out that reflects the company you built.
1. Design the Reception for First Impressions
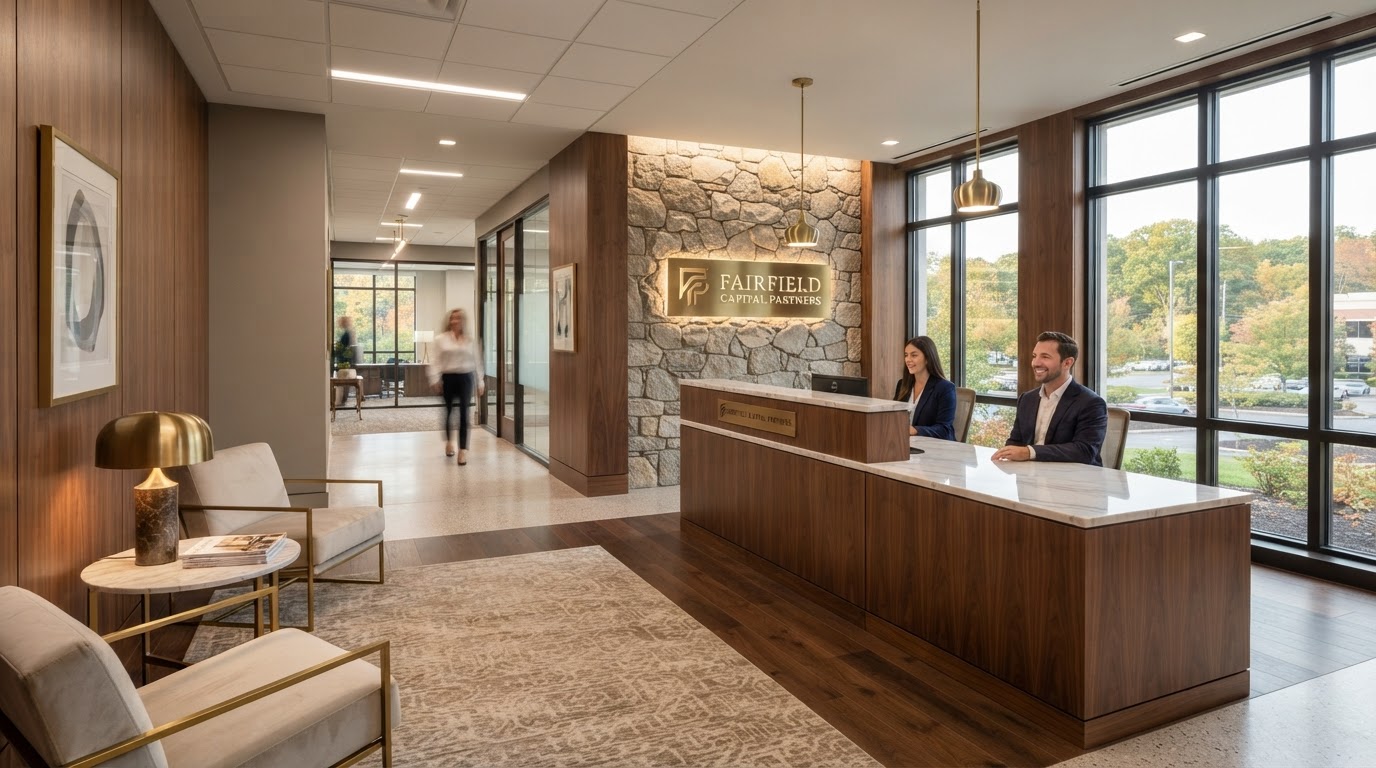
The reception area is where clients form their first impression. It should feel professional, confident, and considered. Comfortable seating, quality materials, controlled lighting, and a substantial reception desk set the tone.
Think about how the space feels from the moment someone walks in. The right reception makes clients feel they are in capable hands.
2. Create Conference Rooms That Command Attention
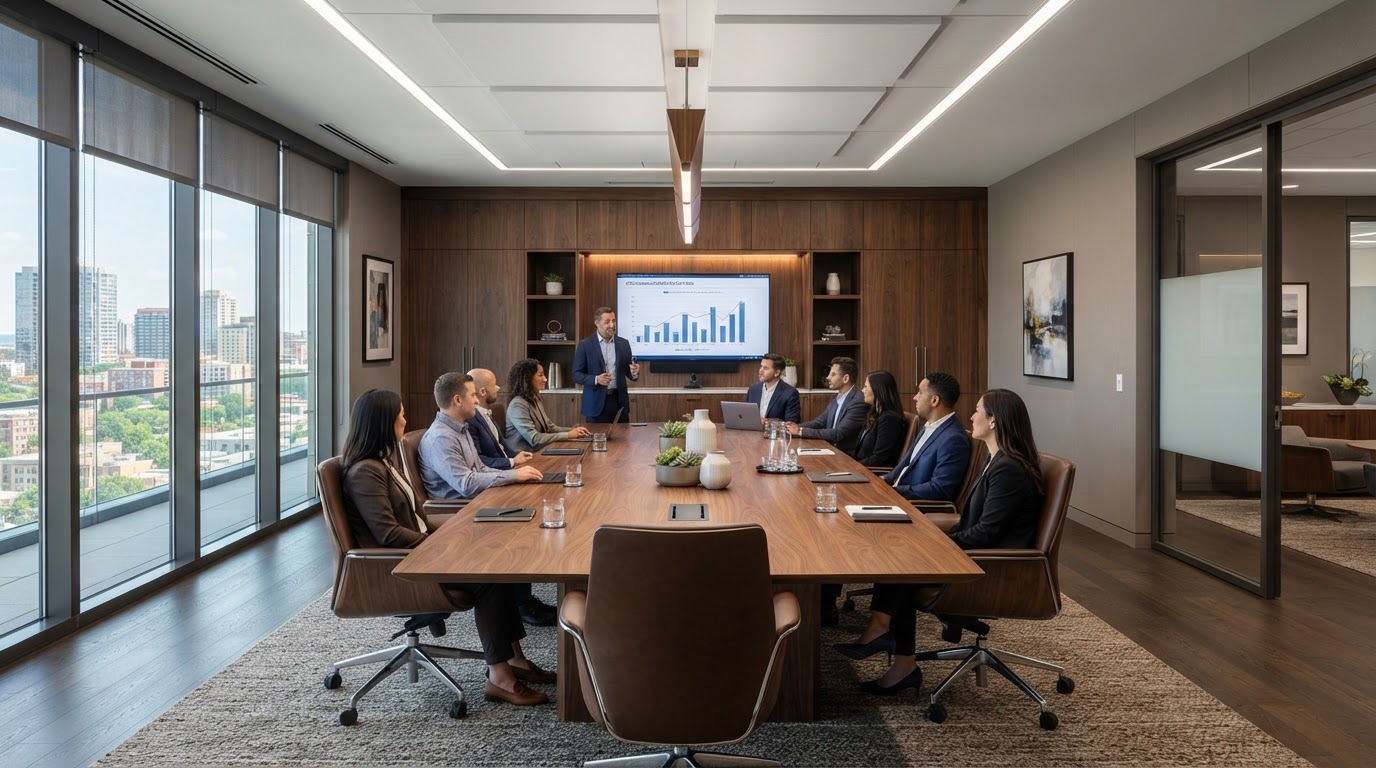
The conference room is where important decisions are made. It should feel like the most considered room in the office. A custom conference table, quality seating, integrated technology, and architectural details like wood paneling elevate a meeting room from functional to impressive.
Think about how the room supports both in-person and virtual meetings. Integrated technology, good lighting, and acoustics all matter.
3. Invest in Custom Millwork
Custom millwork is one of the most effective ways to elevate an office. Built-in library shelving, cabinetry, feature walls, and architectural paneling all communicate attention to detail and permanence.
These elements also serve a practical purpose, providing organized storage while contributing to the overall aesthetic.
4. Design Private Offices That Feel Considered
Executive offices should feel personal and authoritative. The right desk, comfortable seating for guests, quality lighting, and thoughtful material selections make a private office feel like a reflection of the person who works there.
Consider how the office is used throughout the day — focused work, client conversations, and quiet thinking — and design for all of it.
5. Use Lighting to Shape the Experience
Lighting sets the mood in every room. In an office, it should feel professional without being harsh. Layered lighting design combines ambient light, task lighting at desks and conference tables, and accent lighting on architectural features.
The right lighting makes a space feel warm and intentional rather than cold and institutional.
Ready to Build Out Your Office?
If you are planning an office build-out, we would love to help you create a space that reflects your company. Foundry & Field Design + Build brings design and construction together to create offices that work for your team and impress your clients.