Open-Concept Living Room Design: Creating Flow Without Losing Coziness
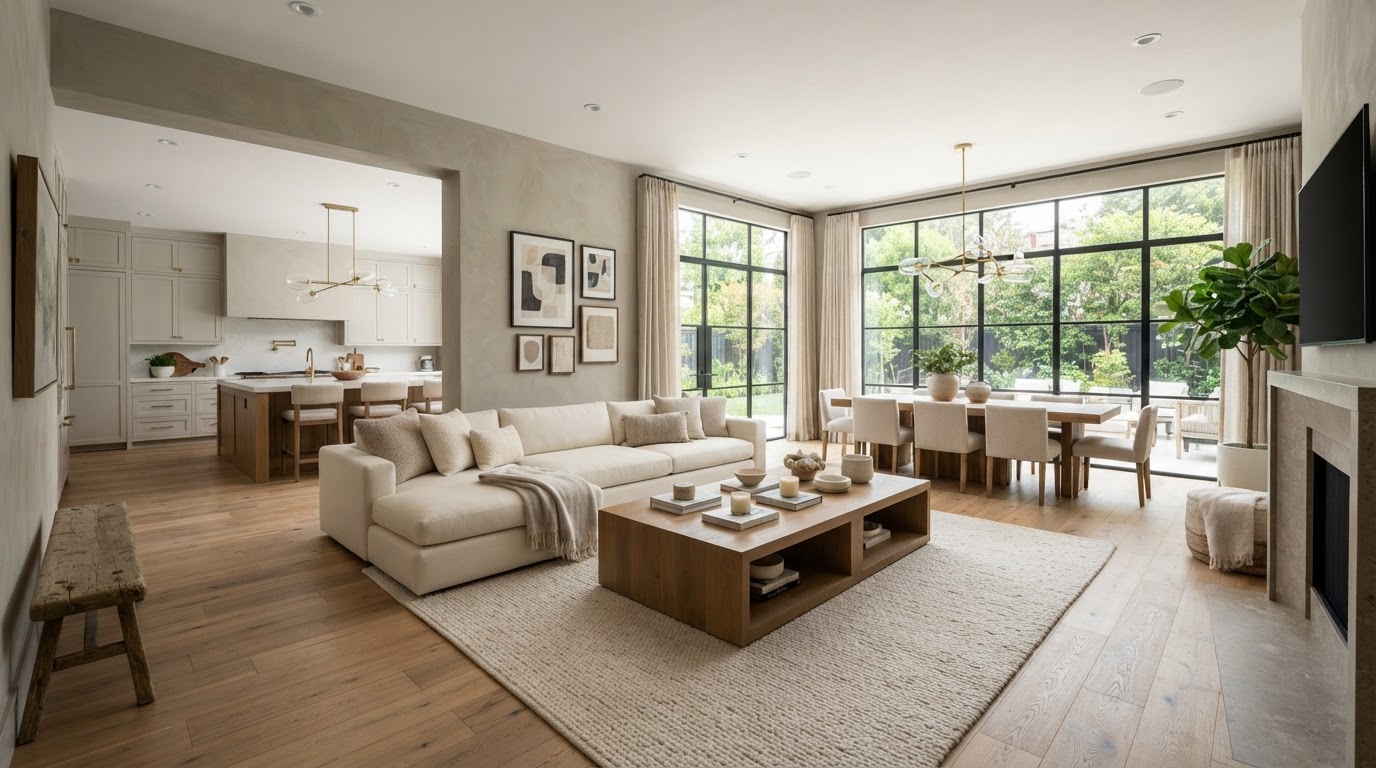
Open-concept living rooms are popular for good reason. They create flow, connect the kitchen and living area, and make a home feel larger and more social. But an open living room can also feel cavernous, echoey, and undefined if it is not designed well.
The best open-concept living rooms balance openness with coziness. They create distinct zones within the open space, use materials and lighting to define areas, and make the room feel intentional rather than empty.
Here is how to design an open-concept living room that feels connected and cozy at the same time.
1. Define Zones Within the Open Space
An open-concept living room still needs zones — a conversation area, a media area, a reading nook. Furniture arrangement, area rugs, and lighting can define these zones without walls. The goal is to create distinct spaces within the open plan.
Think about how you use the room and create zones for each use. The right arrangement makes an open space feel organized rather than empty.
2. Use Furniture to Create Structure
In an open room, furniture provides the structure that walls normally would. A sofa backed to the kitchen, a console table behind a sectional, or a pair of chairs angled to create a conversation area all help define the space without closing it off.
Think about how the furniture arrangement creates flow and defines areas. The right pieces make an open room feel intentional.
3. Layer Lighting for Each Zone
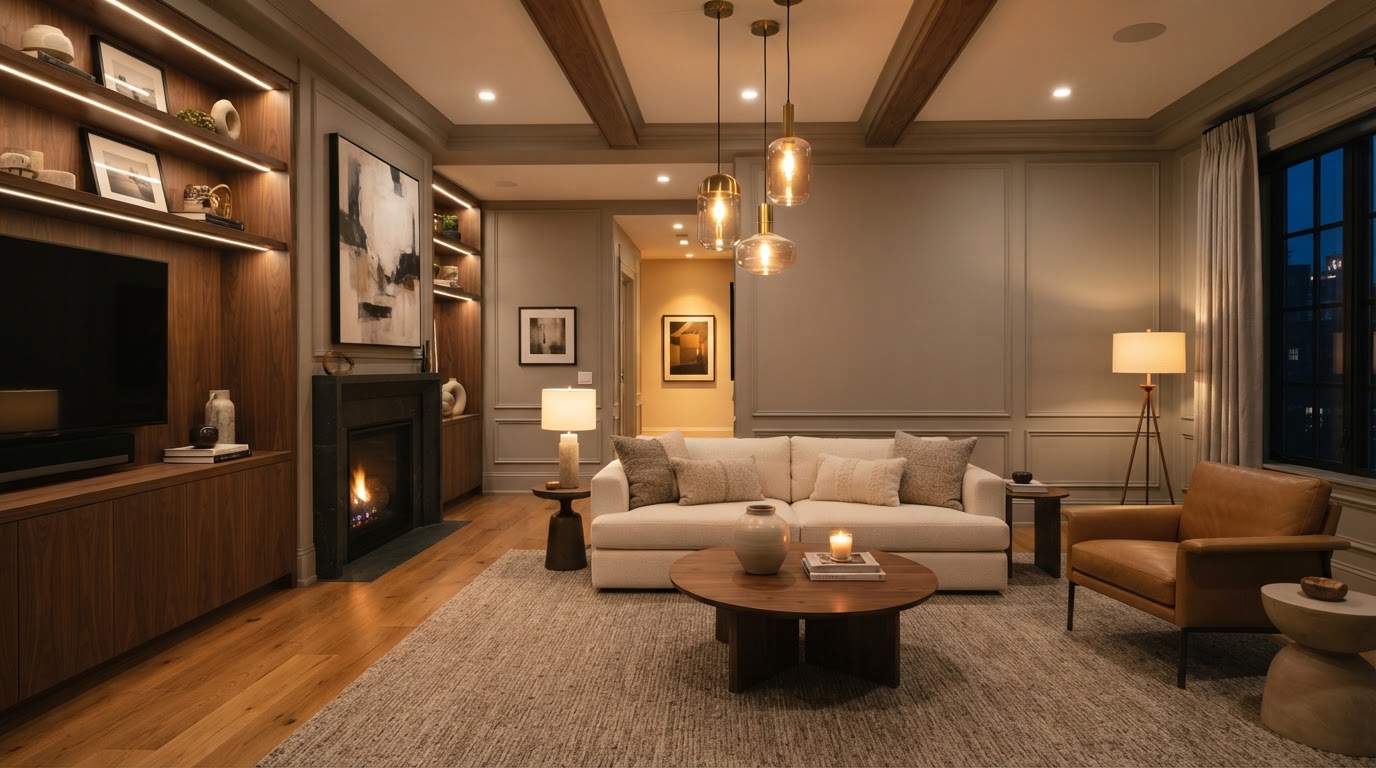
Lighting is how you make an open room feel cozy. A single overhead light makes the whole space feel flat. Layered lighting — floor lamps, table lamps, sconces, and dimmable overheads — creates pools of light that define zones and add warmth.
Think about how the lighting feels at different times of day. The right lighting makes an open room feel intimate even when it is large.
4. Use Materials to Anchor the Space
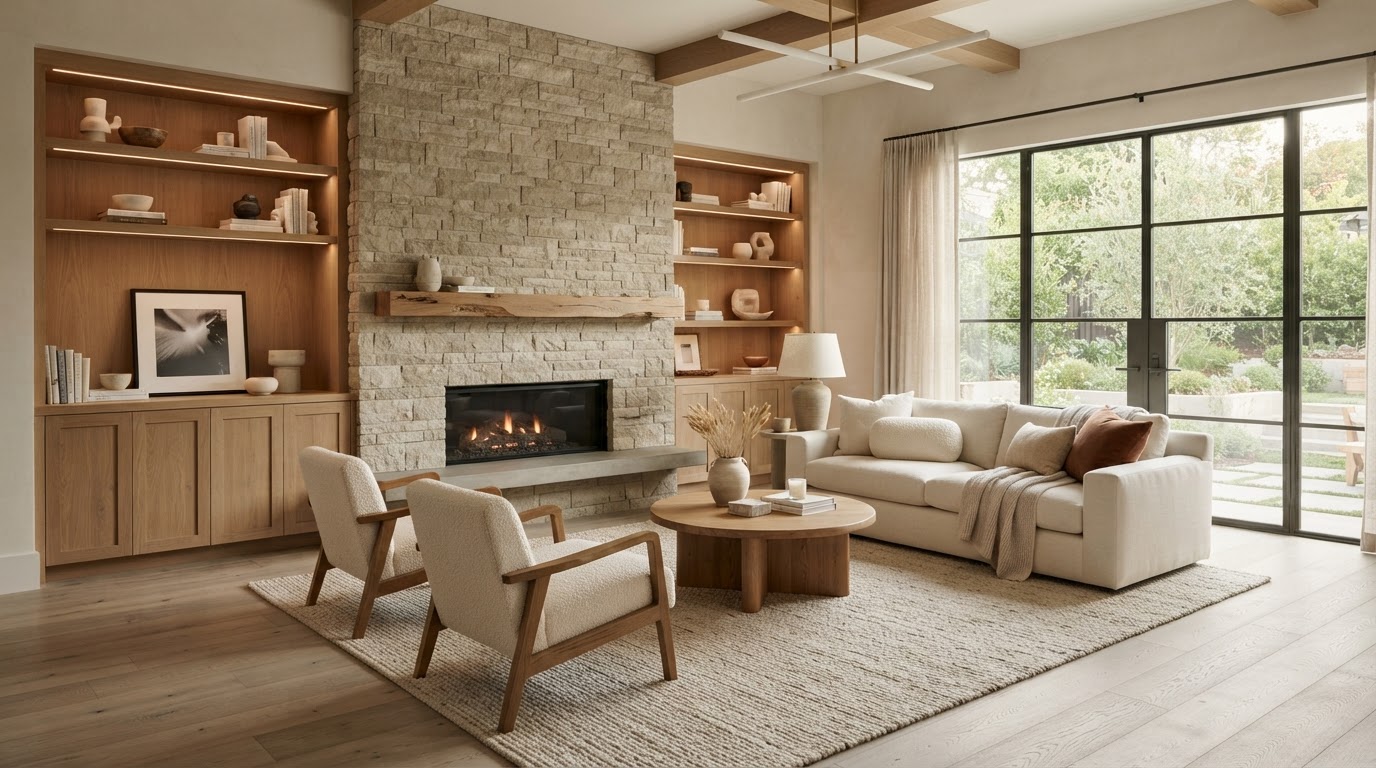
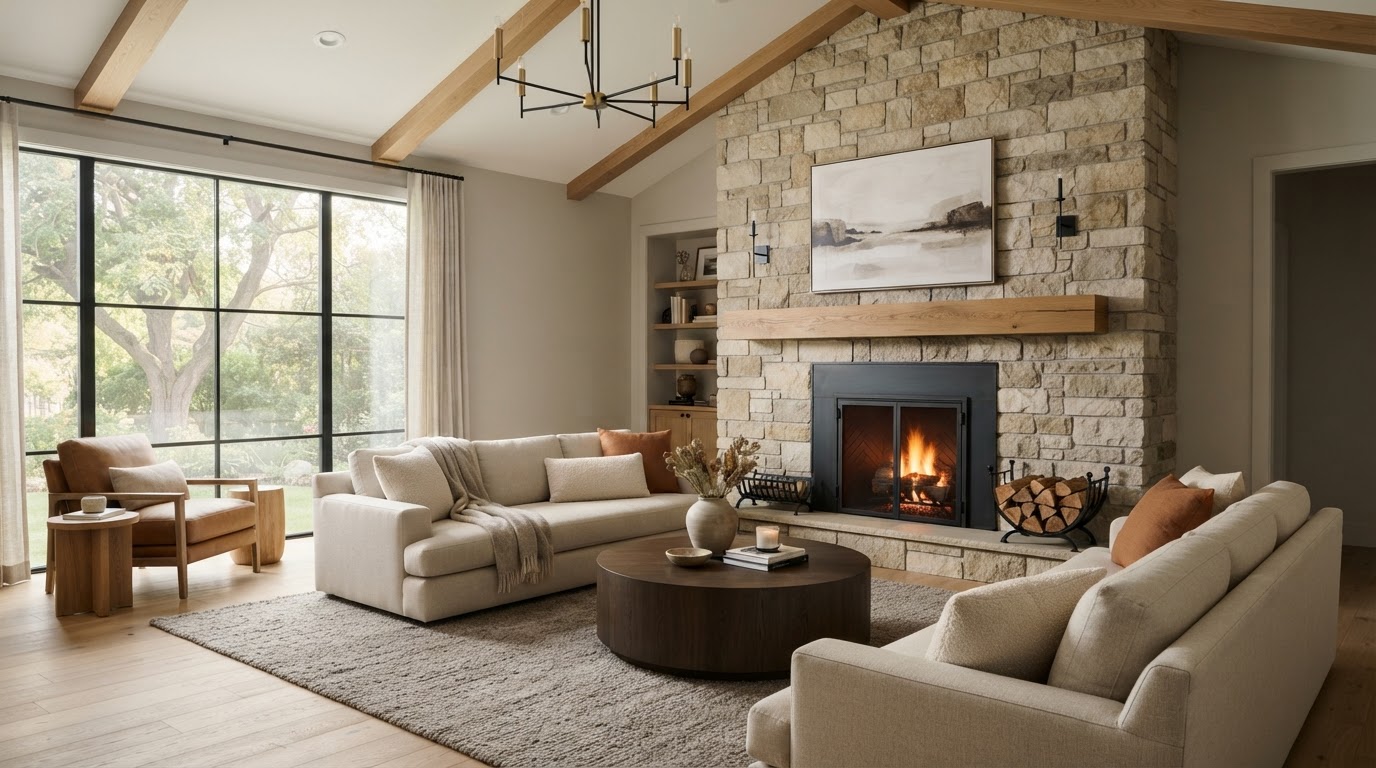
Materials help ground an open room. A stone fireplace, a wood accent wall, or a textured rug adds warmth and visual weight that keeps the space from feeling floating. The materials should echo the architecture and the rest of the home.
Think about how the materials make the room feel. The right textures add coziness without closing the space in.
5. Connect to the Kitchen and Dining Area
An open living room usually connects to the kitchen and dining area. The materials, colors, and details should flow between these spaces so the whole area feels cohesive. Repeating a material or color ties the spaces together.
Think about how the living room relates to the spaces around it. A cohesive design makes the whole open area feel intentional.
Ready to Design Your Open Living Room?
If you are planning an open-concept living room, we would love to help you create a space that feels connected and cozy. Foundry & Field Design + Build brings design and construction together to create living rooms that fit the way you live.