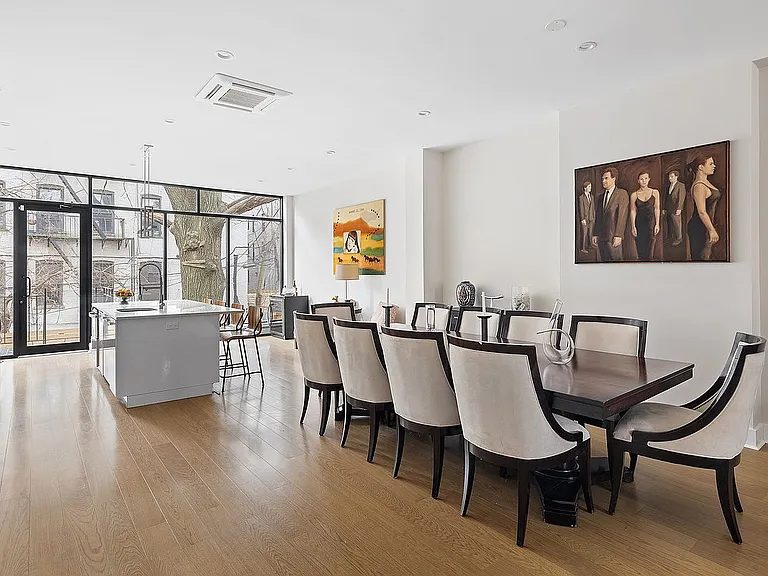
A home addition in Fairfield County should feel like it was always part of the house. Here is how we design additions — from sunrooms to primary suites — that match the original architecture.
The best home addition contractor in Fairfield County, CT is measured by a simple test: when the project is finished, the addition should look like it was always meant to be there. An addition that feels grafted on diminishes both itself and the original house. An addition that respects the architecture expands what the home can do without breaking its character.
Match the Architecture, Not Just the Footprint
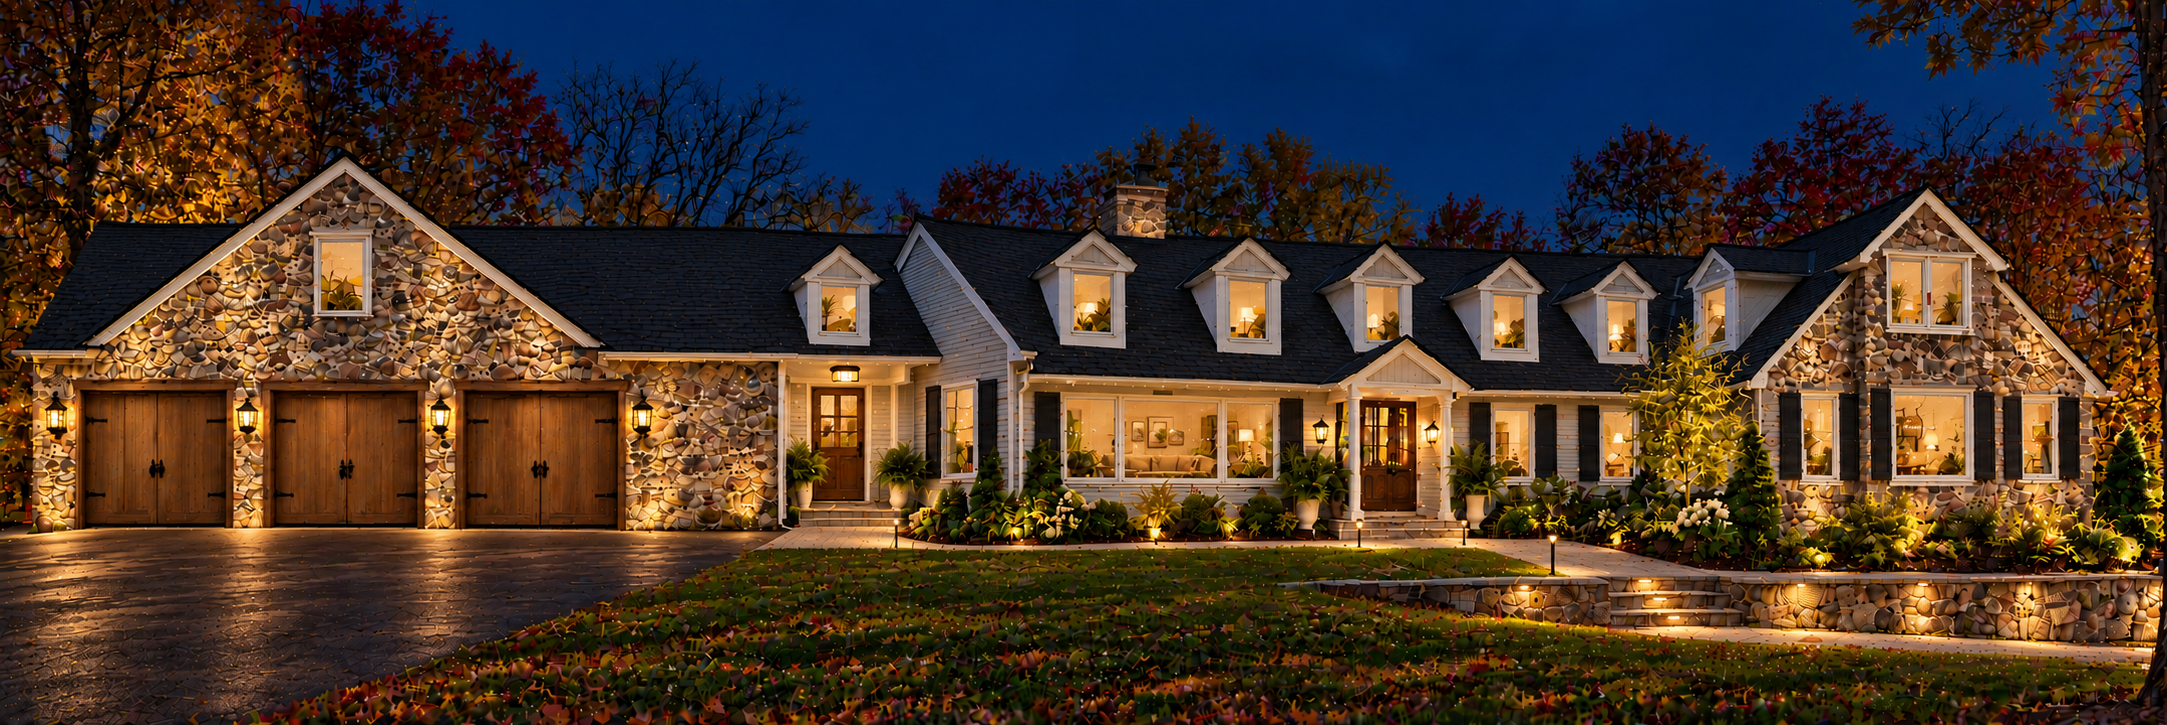
A well-designed addition begins with the architecture of the existing home — its proportions, rooflines, window patterns, and materials. The goal is not to copy slavishly but to extend the same design language, so the new space reads as a continuation of the original rather than a separate structure attached to it.
Common Addition Types We Take On
Additions take many forms depending on what a family needs. Sunrooms and screened porches extend living space into the landscape. Primary suite expansions create a private retreat within an existing home. Second-story additions add bedrooms or living space without enlarging the footprint. Garage and mudroom additions improve daily flow. Each type has its own structural and design considerations, and each should be approached with the same respect for the original architecture.
Permits and Engineering, Handled
An addition is as much a structural and permitting project as a design one. Foundations, structural connections, zoning setbacks, and local building department requirements all have to be coordinated. As a design-build firm, we handle engineering and permitting as part of the process, so the addition moves from concept to construction under one accountable team.
Connecting Old and New
The transition between the original home and the addition is where the design succeeds or fails. Floor levels, ceiling heights, material transitions, and the flow between spaces all have to be considered so the addition feels integrated. Done well, the connection is invisible — you simply experience a larger, better-functioning home.
An Addition That Adds Lasting Value
A thoughtfully designed addition does more than add square footage — it improves how the home lives and holds its value over time. When the addition matches the original architecture and is built to the same standard, it becomes a permanent, integrated part of the home rather than a later appendage.
If you are considering an addition in Greenwich, New Canaan, Darien, Westport, or anywhere in Fairfield County, we would welcome a conversation about your home and what you need.
Frequently Asked Questions
How do you make a home addition look original to the house?
We match the existing architecture — proportions, rooflines, window patterns, and materials — and carefully design the transition between old and new so the addition reads as a continuation of the original home.
Do you handle permits and engineering for additions?
Yes. As a design-build firm, we coordinate structural engineering, zoning, and local building department permitting as part of the project, so the addition moves forward under one accountable team.
What types of home additions do you build in Fairfield County?
We build sunrooms and screened porches, primary suite expansions, second-story additions, and garage and mudroom additions, each designed to match the original architecture.