
Oenoke Ridge
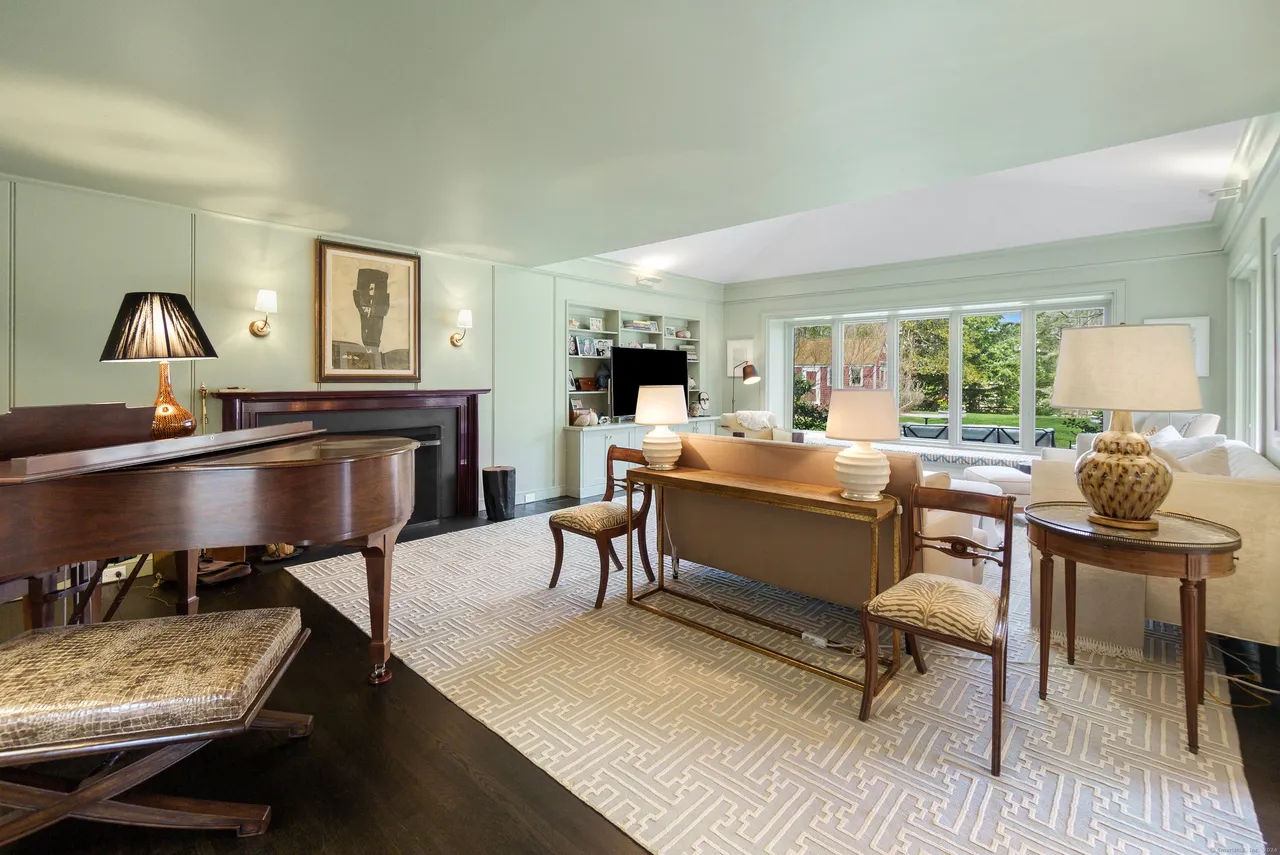
A light-filled country estate interior transformation on 1.92 private acres along Oenoke Ridge in New Canaan, featuring a soaring vaulted skylight great room, mahogany fireplace surround, dark hardwood floors, and custom built-in millwork.
Project Type
Great Room & Living Suite Renovation
Location
377 Oenoke Ridge, New Canaan, CT 06840
Property Size
3,498 sq ft on 1.92 Private Acres
Layout
3 Bedrooms · 3 Full Baths, 1 Half Bath
Key Features
Pyramid Skylight, Mahogany Fireplace, Custom Wall Paneling
Architectural Style
Mid-Century Country Estate / Contemporary
Services
Full Design-Build, Millwork & Interior Architecture
Oenoke Ridge
Positioned along prestigious Oenoke Ridge on 1.92 pastoral acres in New Canaan, Connecticut, this 3,498-square-foot residence underwent a tailored interior design-build renovation by Foundry & Field Design + Build. The centerpiece of the home is an expansive great room and formal living salon defined by a soaring vaulted ceiling with an architectural pyramid skylight, full-height wall-to-wall picture windows framing tranquil grounds, and custom sage-paneled architectural millwork. Dark-stained wide-plank hardwood floors provide an anchor to the airy interior, complemented by a bespoke mahogany fireplace mantel, integrated media and library shelving, and seamless wide-cased transitions to adjoining dining and private patio entertaining areas.
- Architectural living salon and great room interior transformation
- Vaulted ceiling buildout with central architectural pyramid skylight
- Custom wall paneling, crown moldings, and custom built-in entertainment & library cabinetry
- Handcrafted mahogany fireplace mantel surround with integrated hearth
- Dark-stained solid hardwood floor installation and seamless transitional thresholds
- Architectural picture window integration framing pastoral acreage views
A Closer Look
Layout & Flow
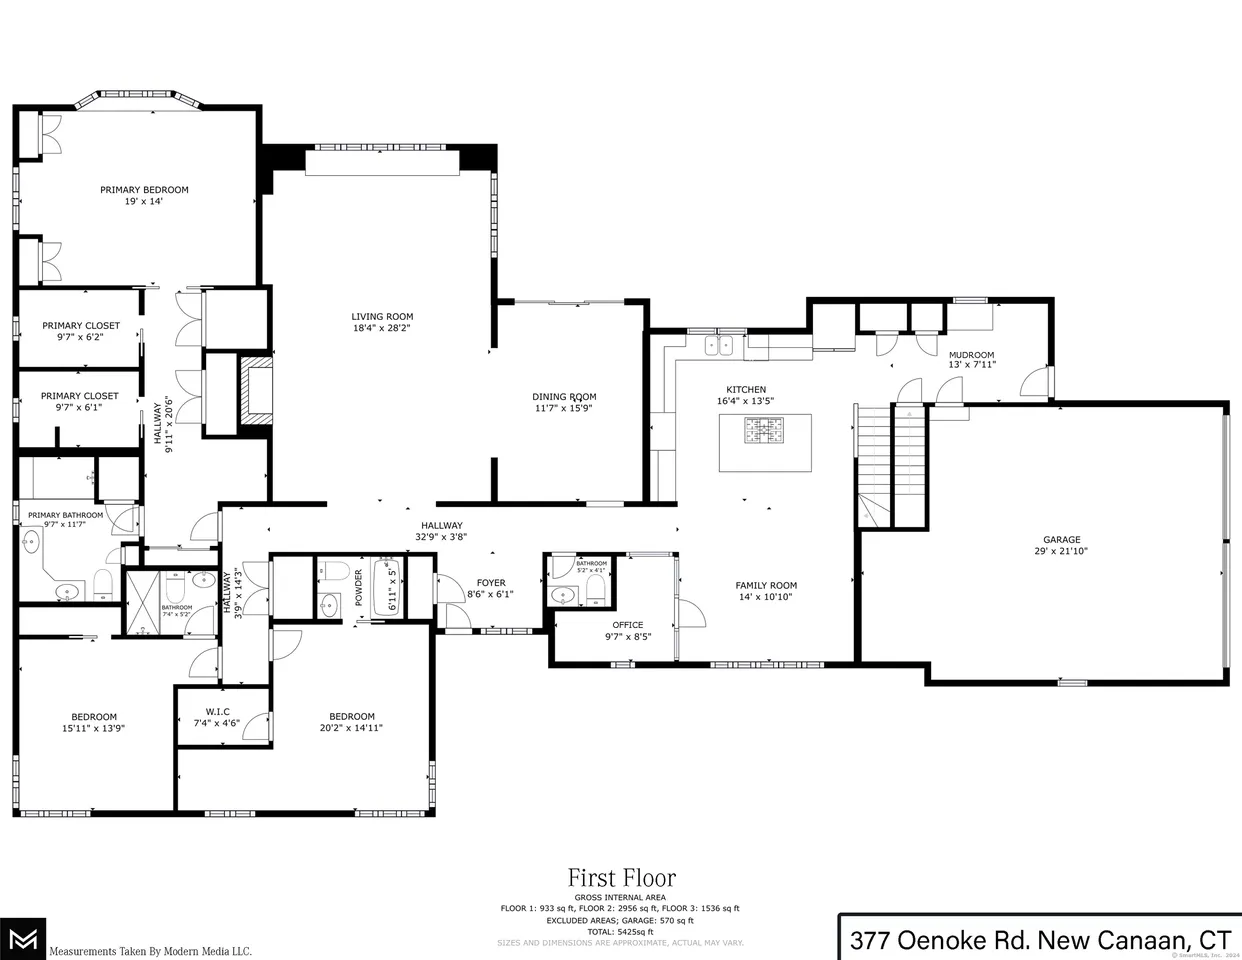
Floor Plans — Layout & Flow
Architectural floor plans illustrating circulation, spatial zoning, and interior proportions. Click any plan to enlarge.
First Floor Plan
Second Floor Plan
Basement Floor Plan
Inspired by what you see?
Tell us what you're envisioning and we'll help you imagine what's possible for your space.
