NYC Kitchen Renovation: Maximizing Space in Manhattan and Brooklyn
A kitchen renovation in New York City is unlike a kitchen renovation anywhere else. Every square foot has to perform. Whether you are gut-renovating a pre-war apartment on the Upper East Side, reimagining a brownstone kitchen in Brooklyn, or updating a loft in Manhattan, the challenge is the same: make a small space feel generous without sacrificing function.
NYC kitchen renovations also come with their own rules. The Department of Buildings has specific requirements. Co-op and condo boards have their own approval processes. Landmarked buildings add another layer. The right design-build team knows how to navigate all of it.
Here is how to approach a kitchen renovation in Manhattan or Brooklyn that maximizes space, meets code, and feels distinctly New York.
1. Make Every Square Foot Count
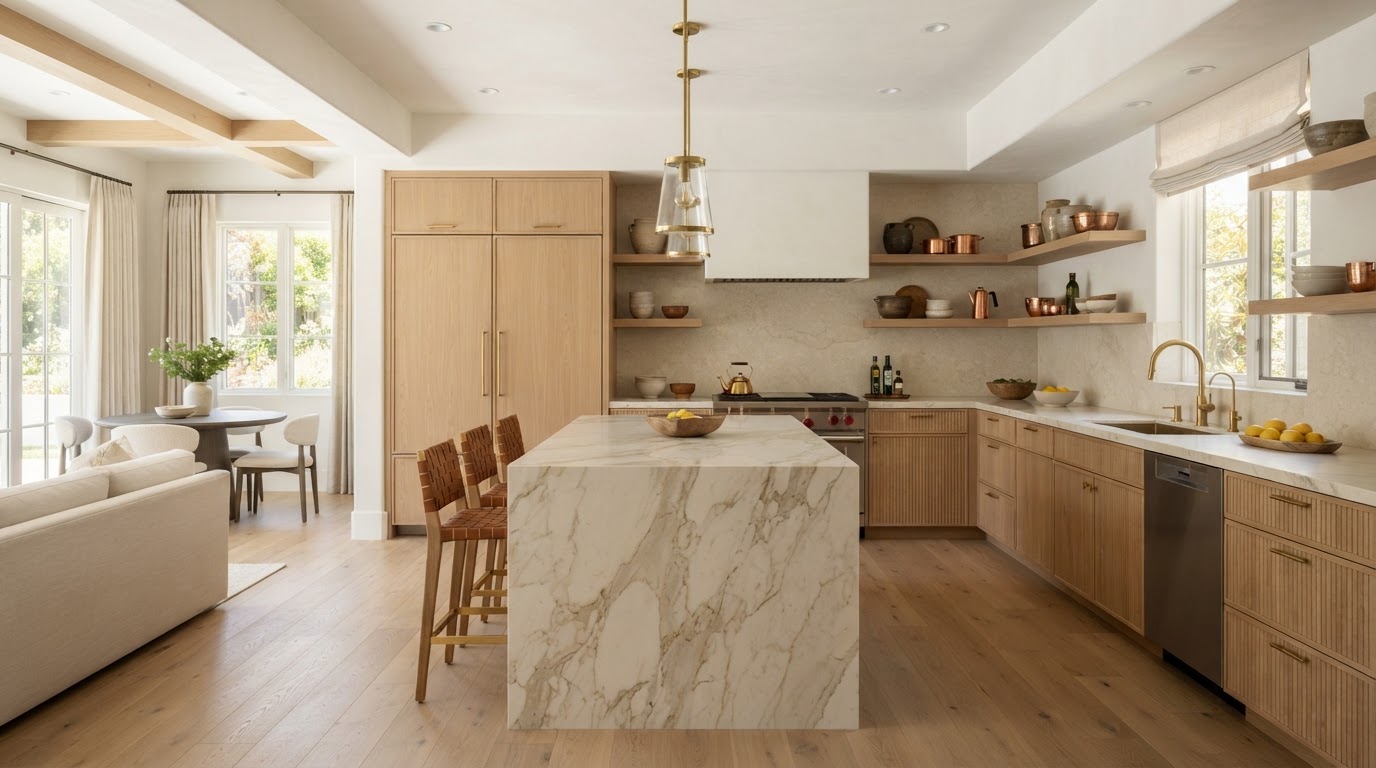
In a Manhattan apartment or Brooklyn townhouse, the kitchen footprint is often the constraint. Smart layout planning can make a small kitchen feel larger without adding a single square foot. A galley layout with a window at the end, a single-wall kitchen with a peninsula, or an L-shaped design that opens to the living area — each has its own advantages.
The key is to eliminate wasted space. Every cabinet, drawer, and appliance should serve a purpose. Custom cabinetry that fits the exact dimensions of the room — rather than stock cabinets that leave gaps — can add meaningful storage in a NYC kitchen where every inch matters.
2. Choose Integrated and Panel-Ready Appliances
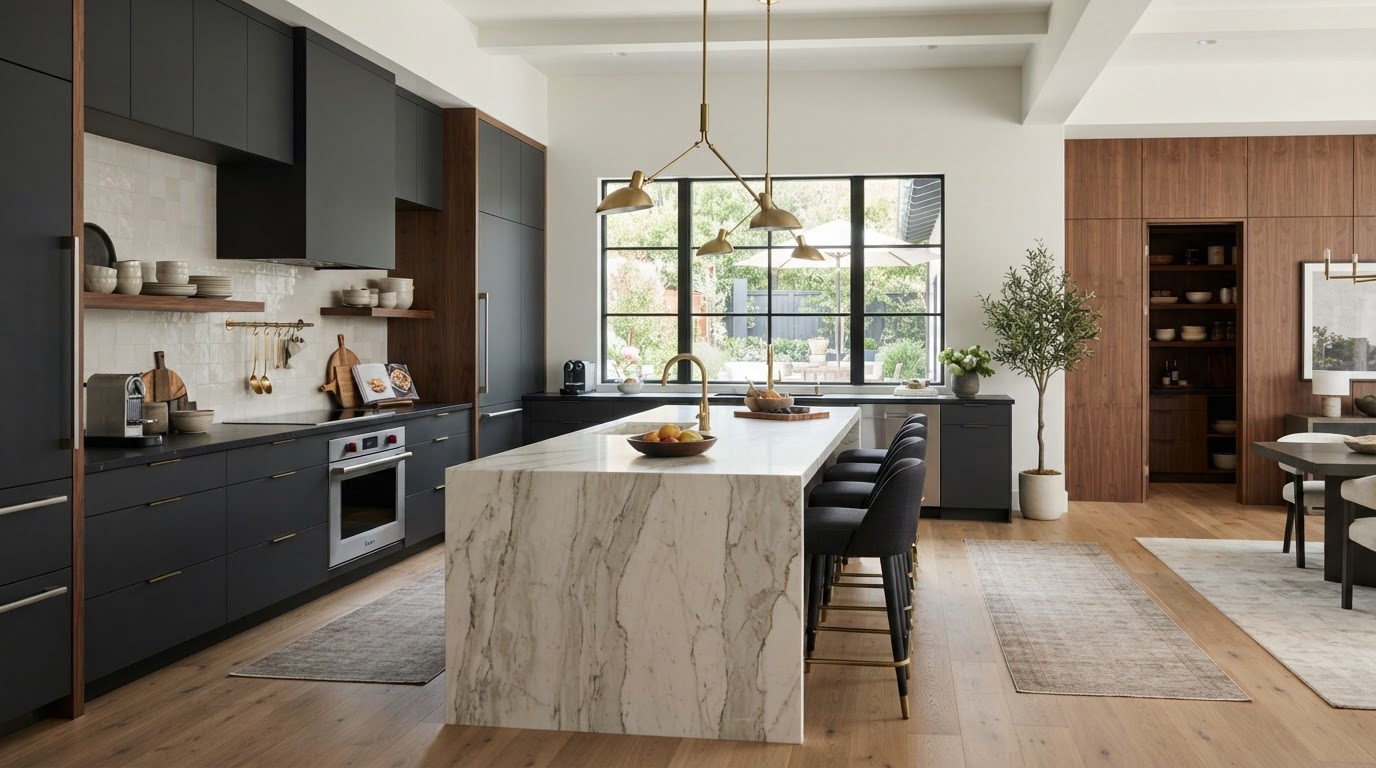
In a New York City kitchen, appliances that disappear into the cabinetry make the room feel larger and more cohesive. Panel-ready refrigerators, integrated dishwashers, and compact appliance packages designed for urban kitchens help maintain a clean, unbroken visual line.
Consider appliance placement carefully. A refrigerator that sits flush with the cabinetry, a microwave drawer hidden below the counter, and a range hood integrated into the upper cabinets all contribute to a kitchen that feels designed rather than assembled.
3. Use Vertical Space for Storage
When floor space is limited in a NYC kitchen, look up. Full-height cabinetry that extends to the ceiling maximizes storage and draws the eye upward, making the room feel taller. Upper cabinets with glass fronts can display items while keeping the kitchen feeling open.
Consider a floor-to-ceiling pantry cabinet, open shelving for frequently used items, and built-in storage solutions like pull-out spice racks, vertical tray dividers, and corner pull-outs that make every cubic foot work.
4. Let Light In and Reflect It
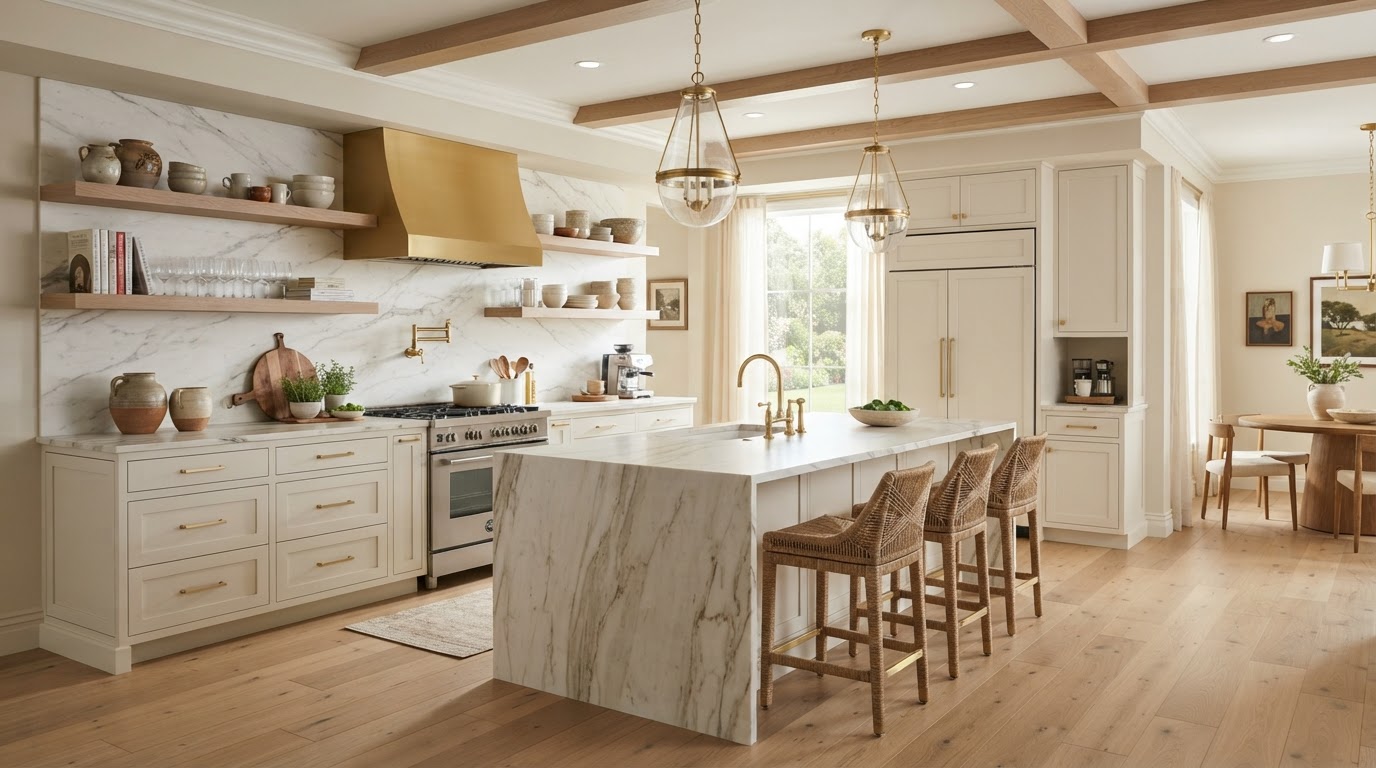
Natural light is precious in a New York City apartment. If your kitchen has a window, design around it. Keep the area in front of the sink clear, use light-reflecting surfaces like quartz countertops and glossy tile, and choose cabinetry in lighter tones that bounce light deeper into the room.
Layered lighting — under-cabinet task lighting, recessed ceiling lights, and decorative pendants over the island or peninsula — ensures the kitchen feels bright and functional at every hour. In a Manhattan or Brooklyn kitchen, lighting design is not an afterthought. It is essential.
5. Navigate DOB Permitting and Board Approvals
A kitchen renovation in New York City typically requires Department of Buildings permits, and if you are moving plumbing, gas, or electrical lines, those trades need permits and inspections too. If your building is landmarked or in a historic district, the Landmarks Preservation Commission may need to approve exterior-visible changes.
Co-op and condo boards often have their own alteration agreements, noise restrictions, and work-hour limitations. A design-build team that works in Manhattan and Brooklyn regularly knows how to manage this process efficiently, keeping your project on schedule and in compliance.
6. Design for the Way New Yorkers Actually Live
A NYC kitchen is often the center of the apartment — where you cook, entertain, work, and gather. Design it for all of those uses. A peninsula or island with seating can serve as a breakfast bar, a workspace, and a gathering point for guests.
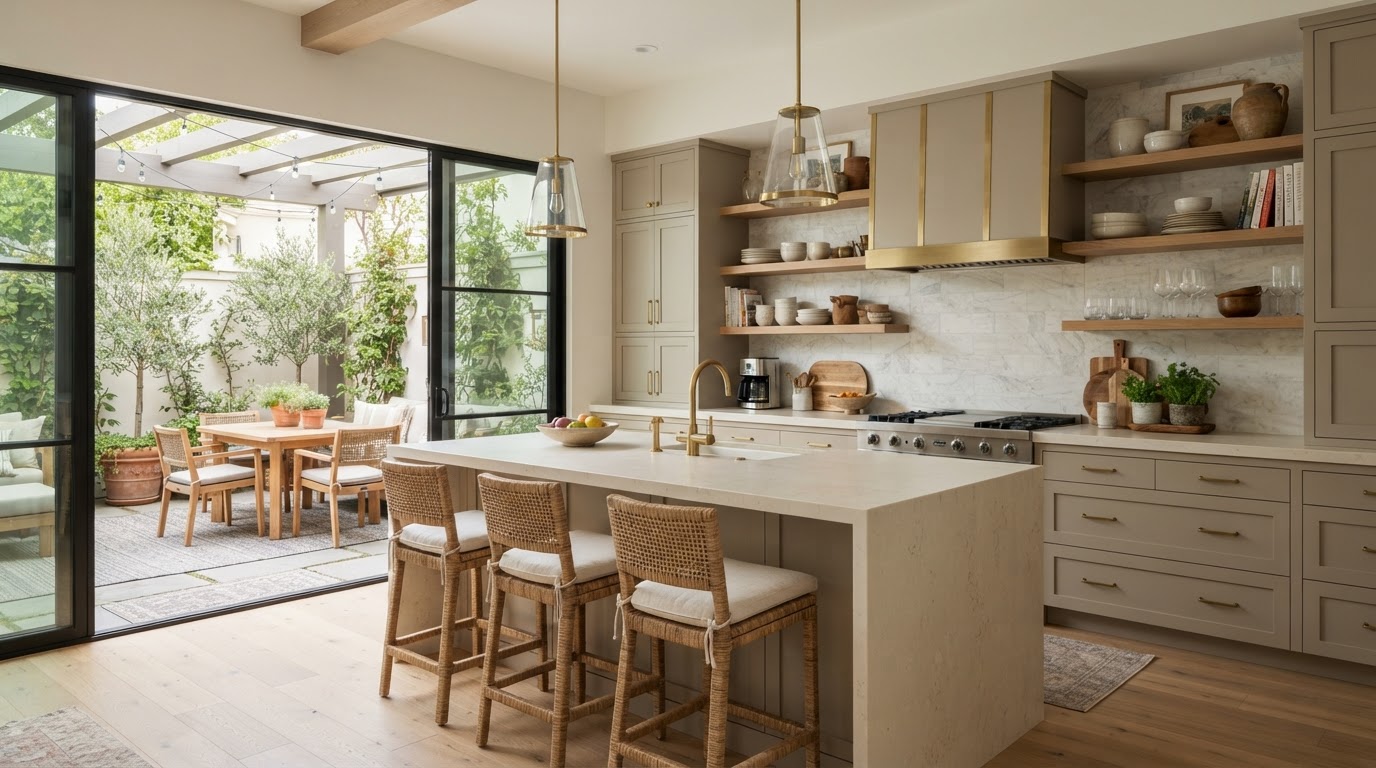
In a Brooklyn townhouse, the kitchen often opens to a garden. In a Manhattan apartment, it may open to the living area. In both cases, the design should flow naturally from the spaces around it. A kitchen that feels disconnected from the rest of the home will always feel smaller than it is.
Ready to Renovate Your NYC Kitchen?
If you are planning a kitchen renovation in Manhattan, Brooklyn, or anywhere in New York City, we would love to help you create a kitchen that maximizes every square foot and meets the demands of NYC living. Foundry & Field Design + Build brings design and construction together, with experience navigating DOB permitting, board approvals, and the level of finish that New York properties demand.