Hybrid Office Design Trends: Comfortable, Multi-Use Spaces Built for Energy
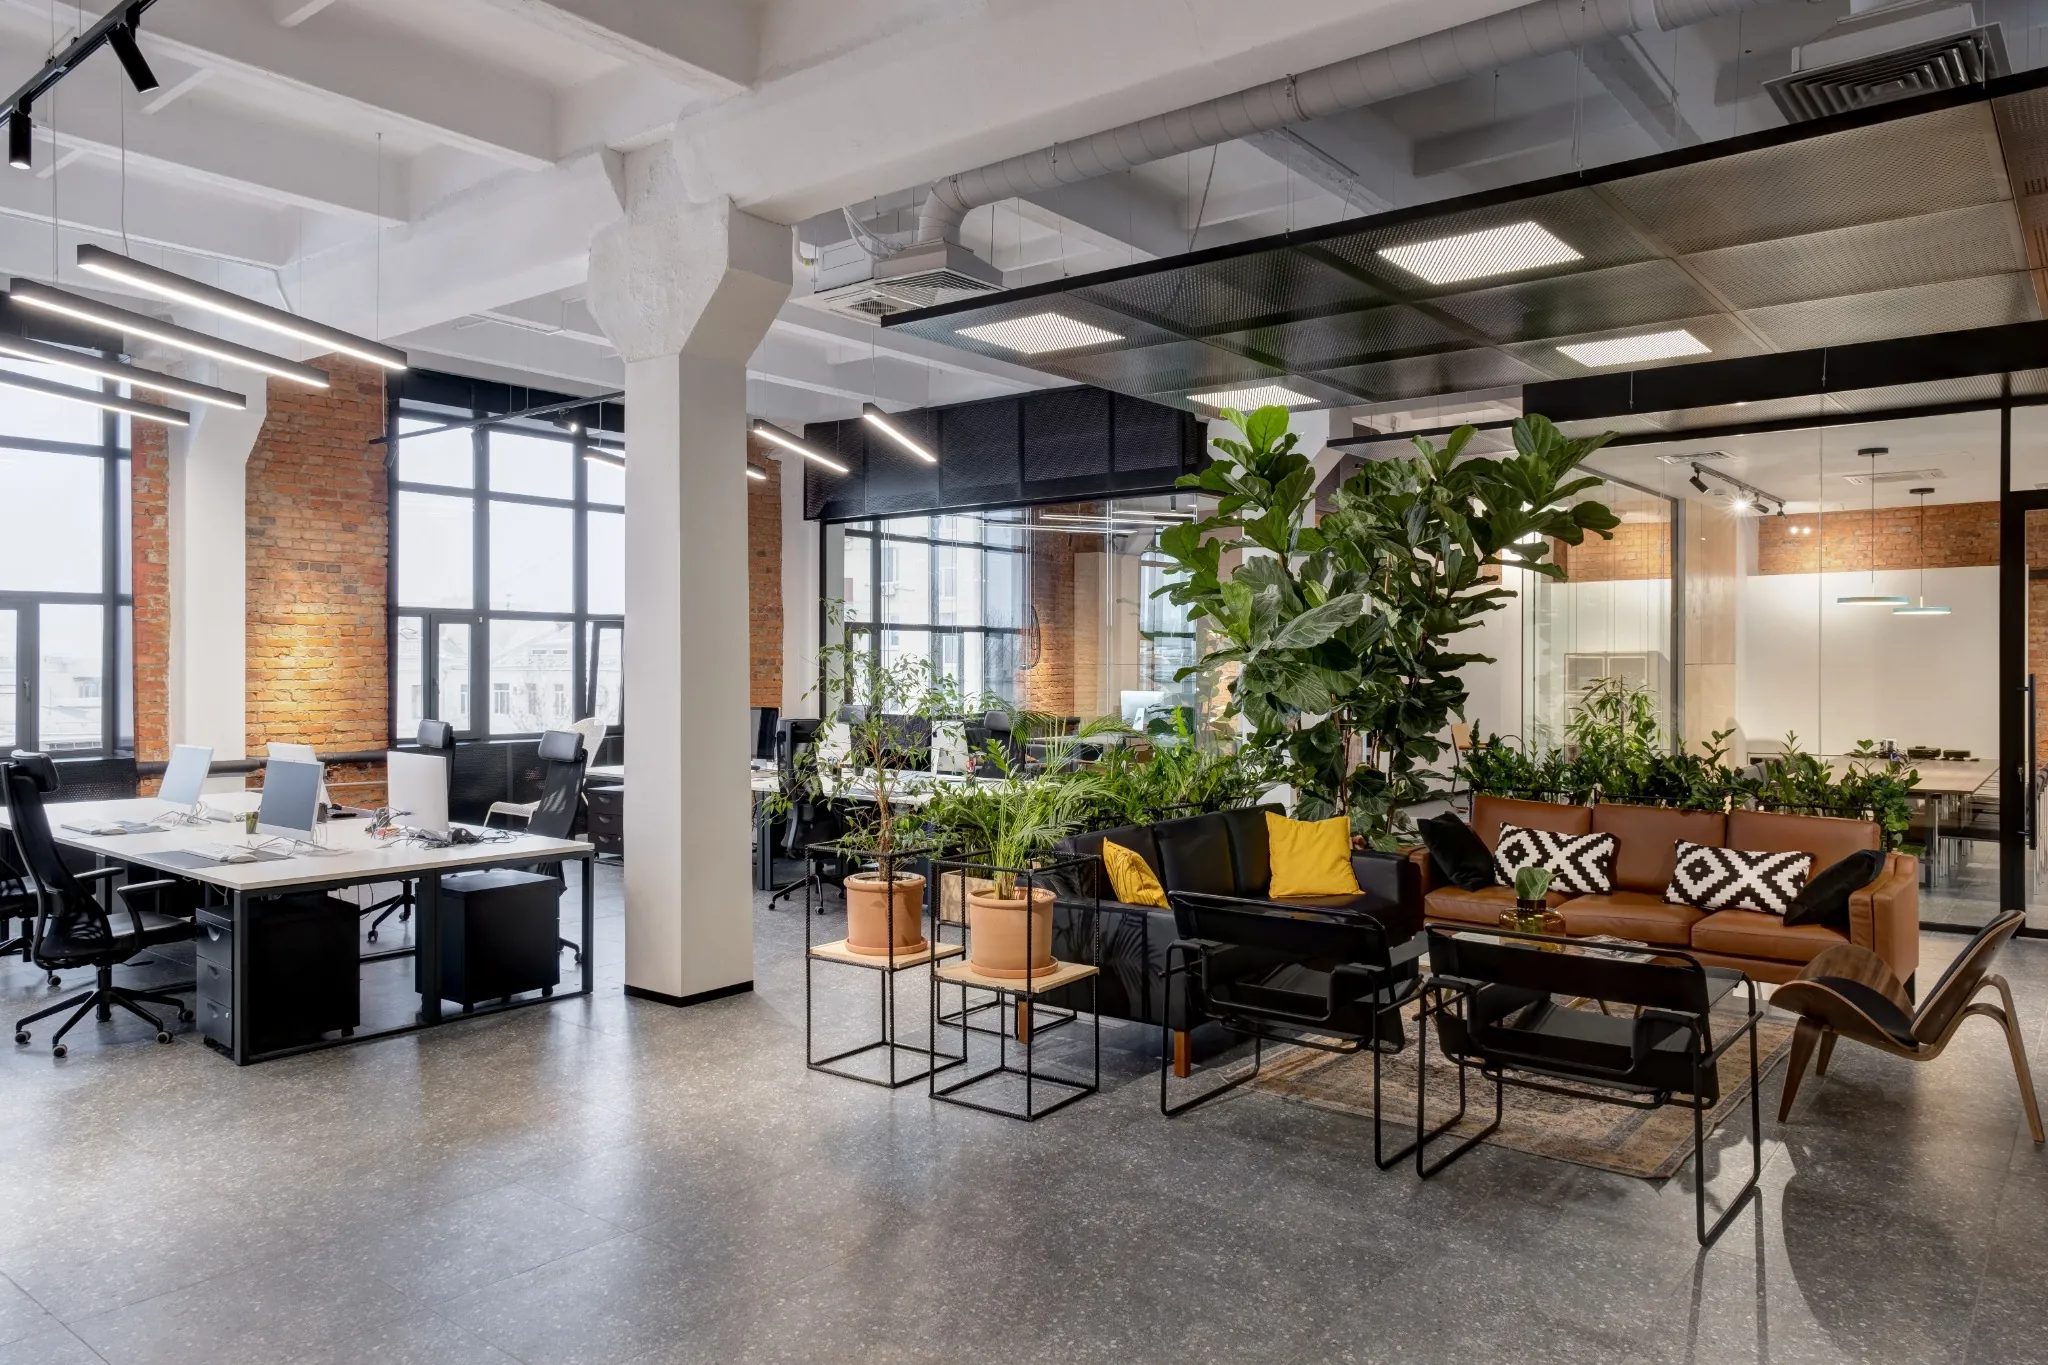
The office is not what it was five years ago. Hybrid work made the old open floor plan feel less like a place to gather and more like a place people had to be. The offices that pull people in now are the ones that feel better than working from a kitchen table — comfortable, considered, and genuinely built around how work actually happens today.
That shift is a design opportunity. A hybrid office can do what a home office cannot: bring people together, signal what the business stands for, and give teams the energy that comes from sharing a real space. The trend is not fewer offices — it is better ones.
Here is how to design a hybrid office built for comfort, multi-use work, and the kind of energy that makes people want to show up.
1. Design for Comfort First
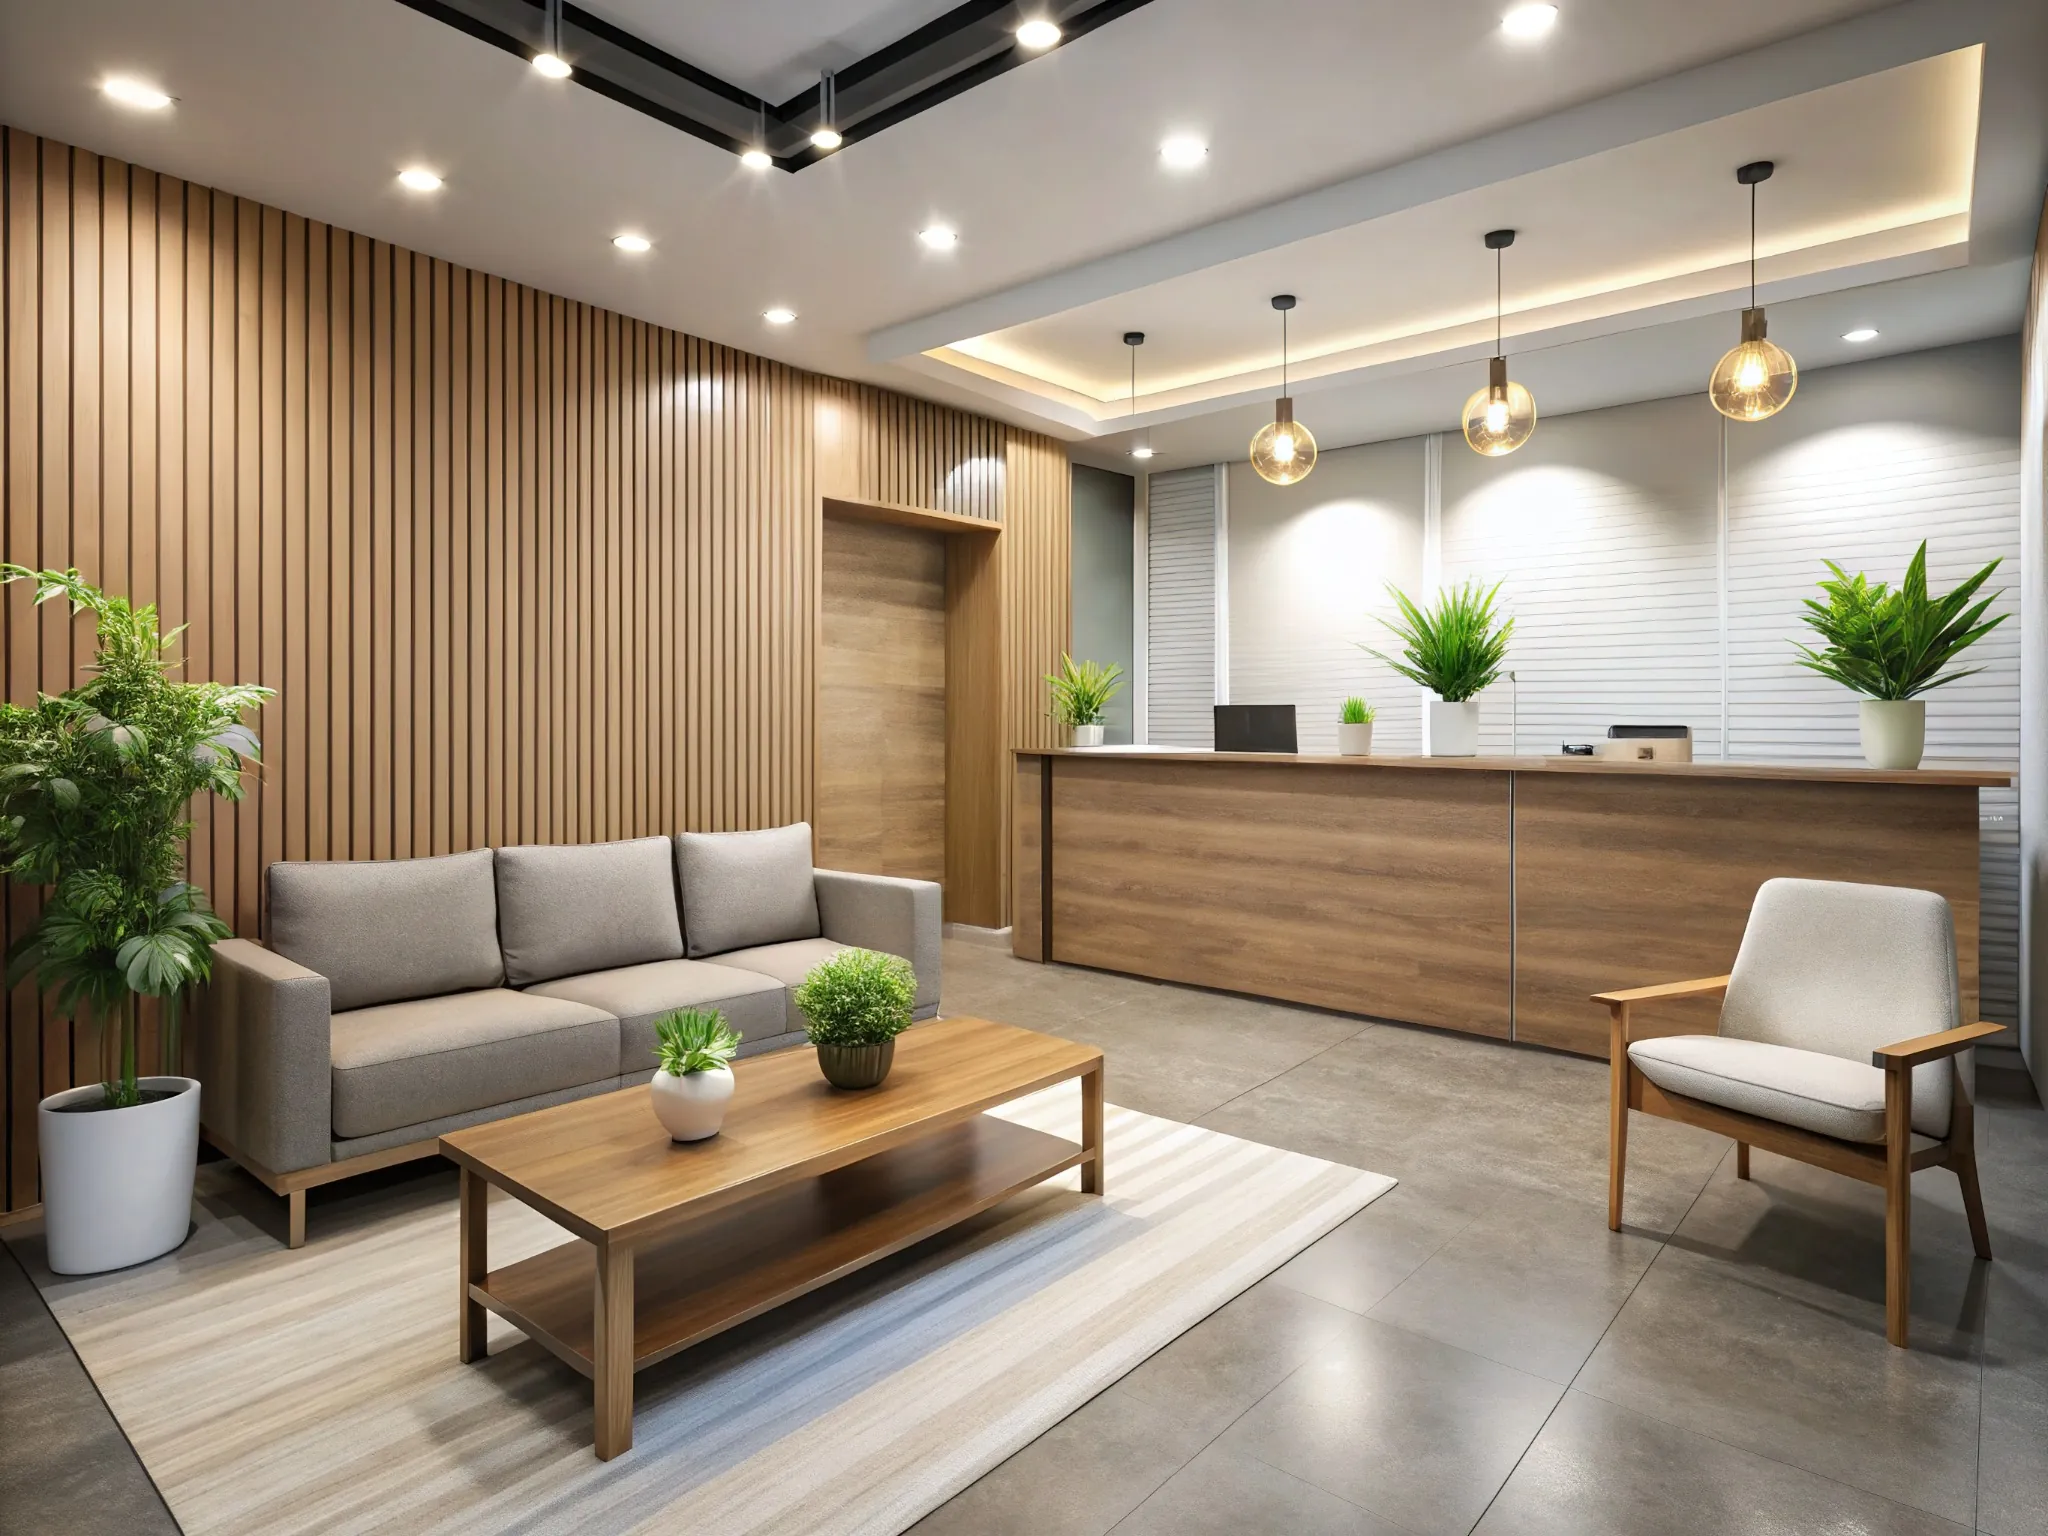
If the office is going to compete with home, it has to feel as good as home. Comfortable seating, warmer materials, softer acoustics, and spaces that invite people to linger all change how a room feels the moment someone walks in.
Comfort is not a luxury in a hybrid office — it is the reason people choose to come in. A space that feels good to sit in, with supportive seating and a humane scale, makes in-person days feel worth the trip rather than a chore to be endured.
2. Let Lighting Lead the Mood
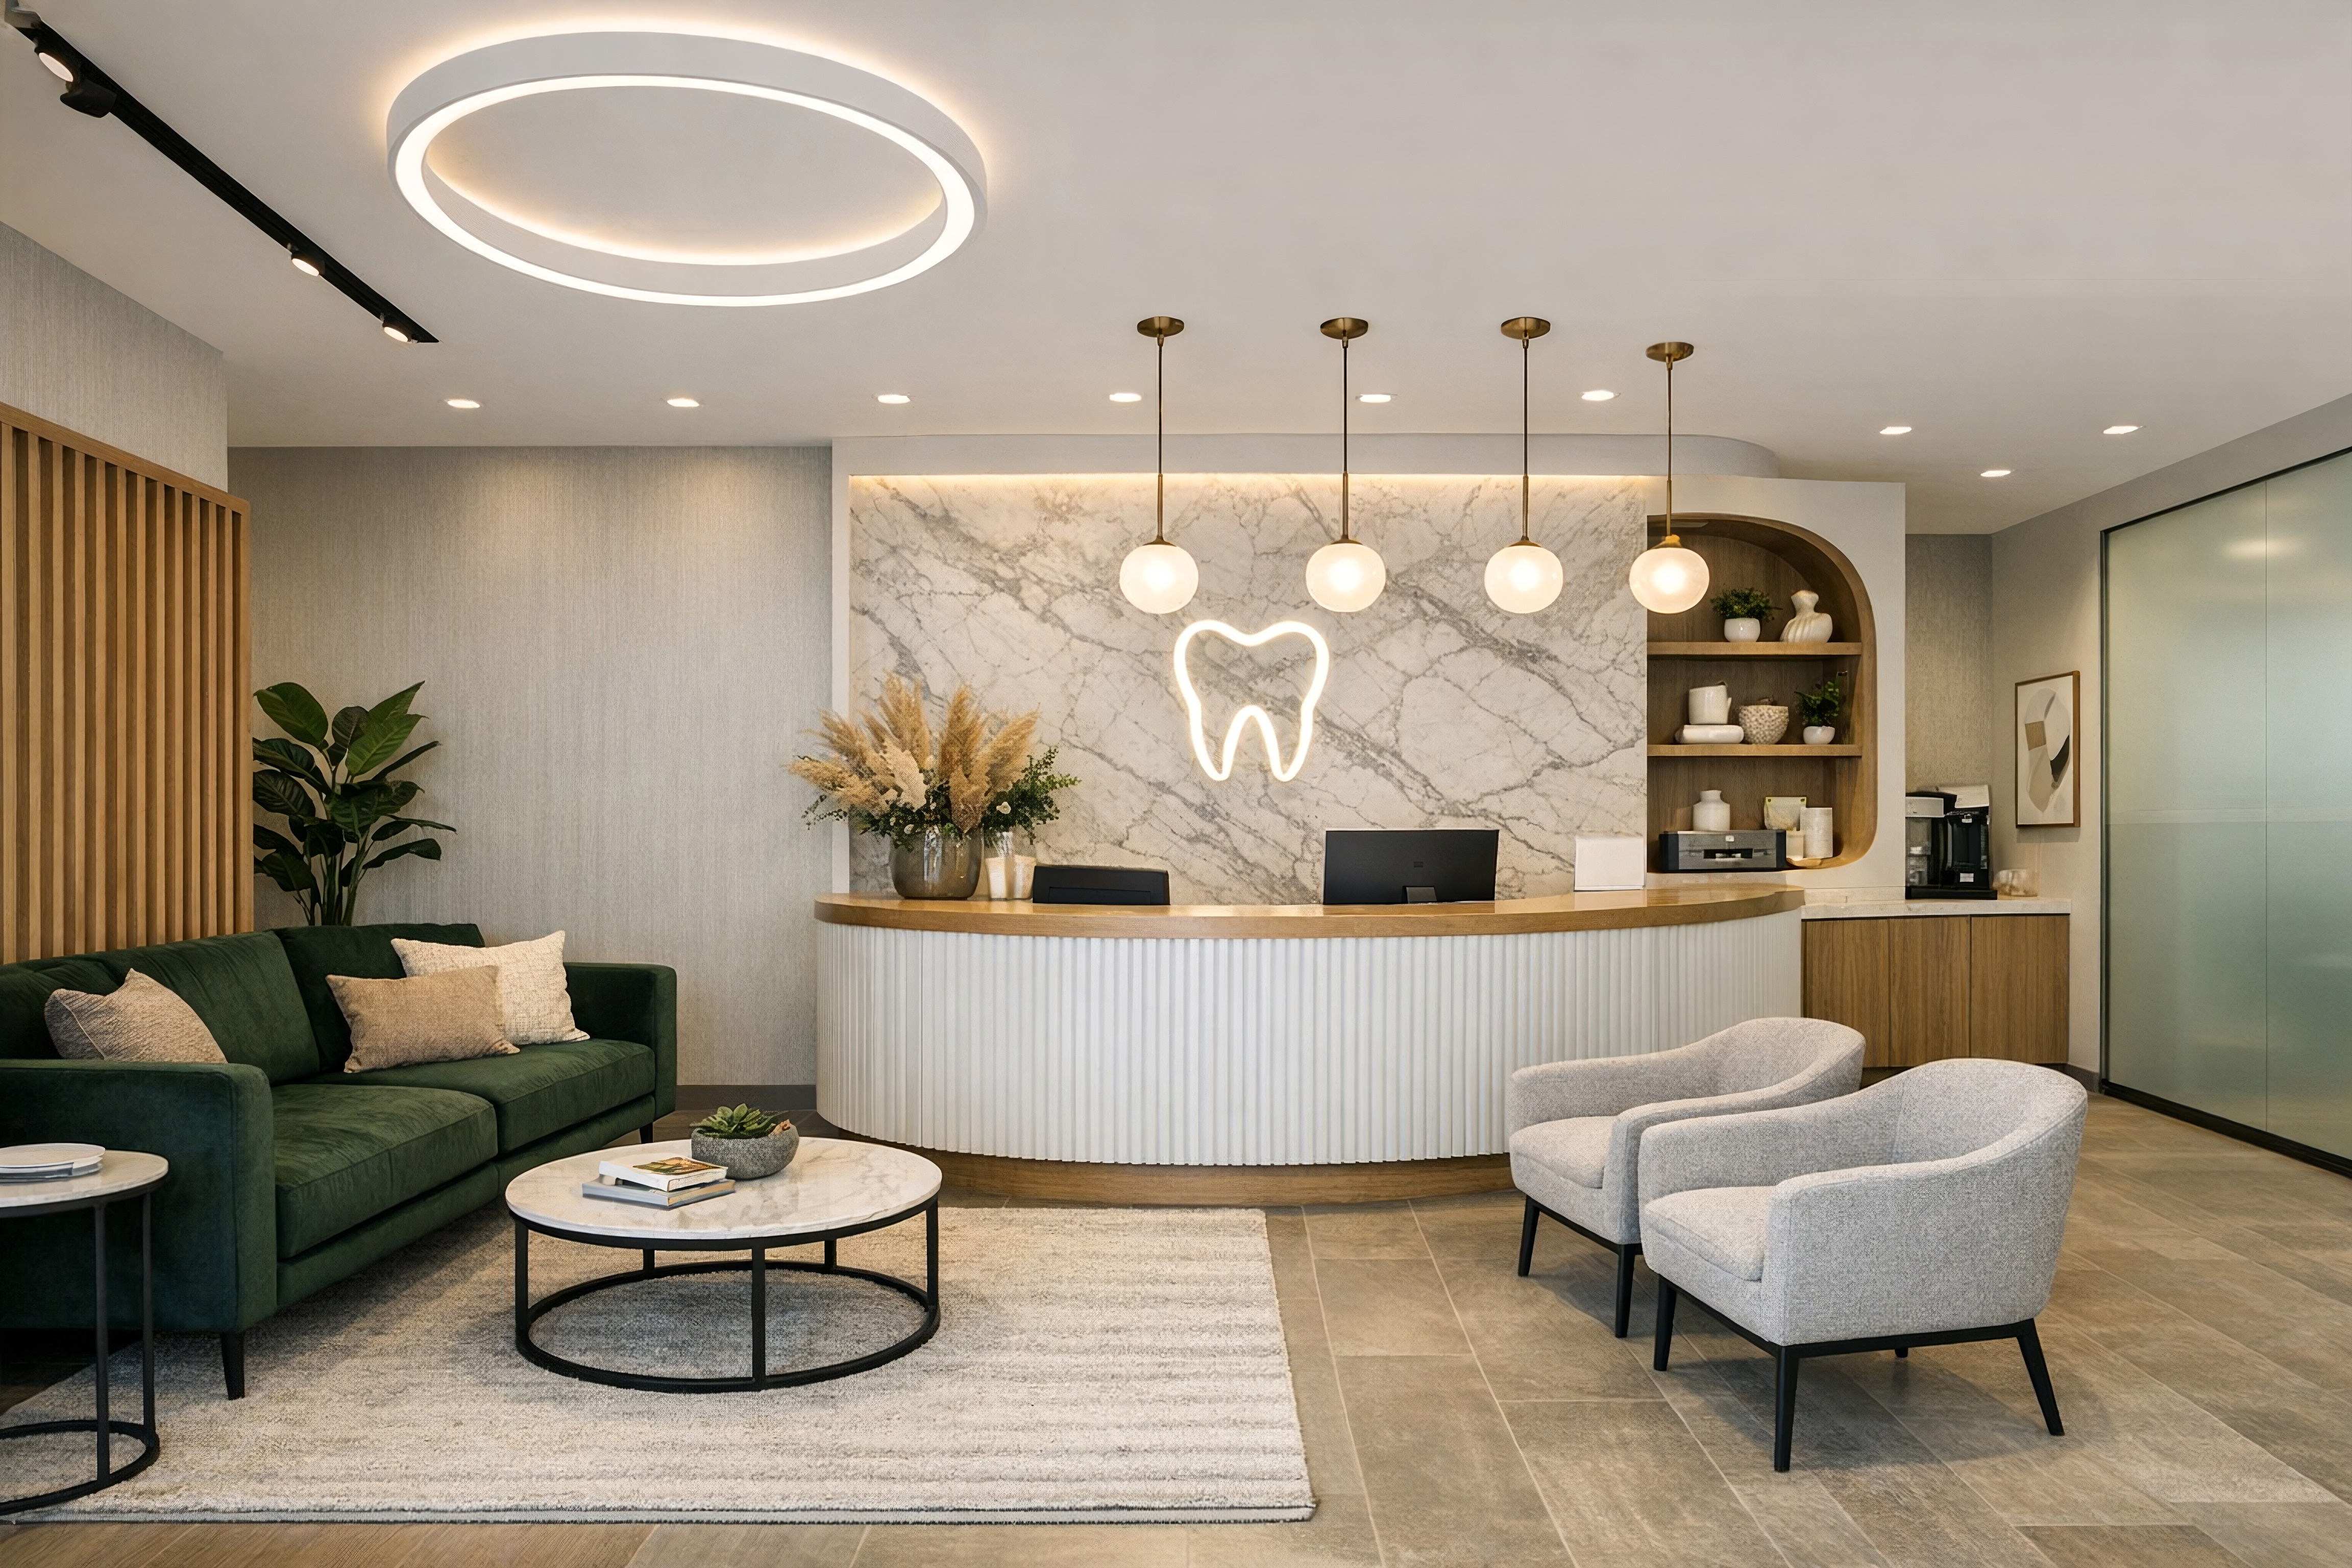
Lighting does more than any finish to set how a room feels. A hybrid office should layer ambient light for warmth, task lighting where real work happens, and accent light on the architectural moments worth noticing — all dimmable so the energy can shift from morning focus to afternoon collaboration.
Harsh, even overhead light is the fastest way to make an office feel institutional. Warm, layered lighting makes the same room feel intentional and alive, and it communicates quality before a single word is spoken.
3. Build Multi-Use Office Suites
Hybrid work means the same square footage has to do more. A meeting room should become a quiet-focus room, a lounge should double as an informal collaboration space, and a private office should flex between heads-down work and client conversation without needing to be rebuilt each time.
Multi-use suites — with movable partitions, flexible furniture, and zoning rather than rigid walls — let the space adapt to whoever shows up that day instead of sitting half-empty. The space works harder, and so does the team inside it.
4. Bring Energy to the Space
Energy is the difference between an office people tolerate and one people look forward to. Material contrast, a confident color moment, greenery, and a layout that draws people toward shared space all give a room the kind of presence that home simply cannot match.
An environment designed with energy for your business becomes a recruiting and retention tool, not just an overhead expense. When the space reflects the ambition of the company, people feel it — and they bring more of themselves to the work.
5. Design It Around Your Business
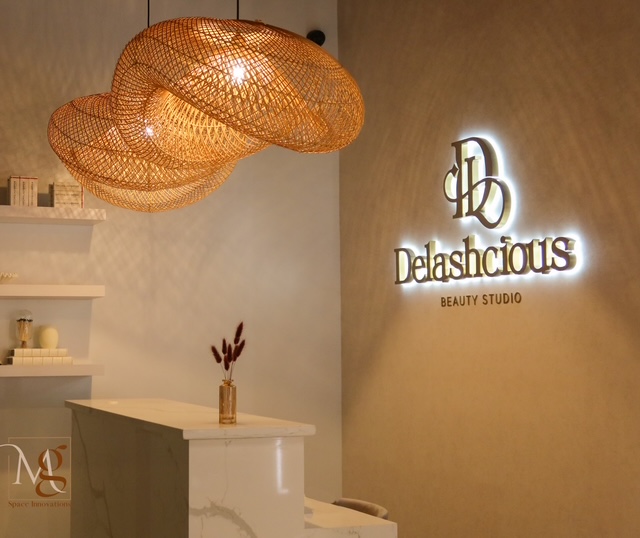
A hybrid office should not look like every other hybrid office. The materials, the lighting, the layout, and the details should reflect what your business actually does and who it serves — so the space reinforces the brand the moment a client or a new hire walks through the door.
When the office is designed around the business rather than around a generic template, it stops being a cost center and becomes one of the strongest expressions of the company you have built.
Ready to Design a Hybrid Office That Pulls People In?
If you are planning an office build or renovation in Greenwich, Fairfield County, or New York City, we would love to help you create a space that makes in-person days feel worth it. Foundry & Field Design + Build brings design and construction together to build offices with the comfort, flexibility, and energy your business deserves.